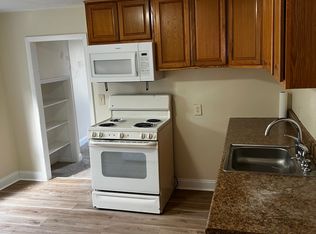
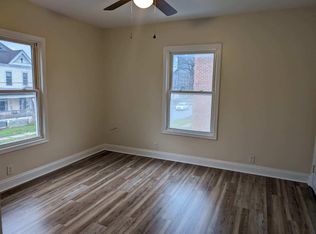
Welcome to 405 Broad Street, a beautiful historic home offering timeless character, generous living spaces, and a warm, welcoming feel. A classic front wrap-around porch sets the tone and provides the perfect spot to relax. Step inside to a welcoming foyer showcasing the home’s original craftsmanship, including beautiful original woodwork and a distinctive staircase. The spacious living room and formal dining room offer plenty of room for entertaining, family gatherings, or simply enjoying everyday life. The updated kitchen combines functionality with modern convenience, while the first floor features a convenient laundry area and a newly updated half bath. With two staircases, the home offers an especially practical and flexible layout. Upstairs, the spacious primary suite provides a comfortable retreat with its own full bathroom and large closet. Three additional bedrooms and full bathroom offer plenty of space for family, guests, or a home office. Storage will never be an afterthought, with ample storage throughout the home. From the original architectural details to the updated conveniences, 405 Broad Street offers the best of both worlds—a gracious historic home with the features today's buyers are looking for.
Active
$149,900
405 Broad St, Oneida, NY 13421
4beds
1,952sqft
Single Family Residence
Built in 1900
6,534 Square Feet Lot
$-- Zestimate®
$77/sqft
$-- HOA
What's special
Original architectural detailsThree additional bedroomsBeautiful original woodworkWelcoming foyerLarge closetOriginal craftsmanshipSpacious primary suite
- 14 hours
- 309
- 31
Zillow last checked:
Listing updated:
Listed by:
Coldwell Banker Prime Properties 315-768-1680,
Jodie M. DeCosty 315-723-8554
Source: NYSAMLSs,MLS#: S1719852 Originating MLS: Mohawk Valley
Originating MLS: Mohawk ValleyFacts & features
Interior
Bedrooms & bathrooms
- Bedrooms: 4
- Bathrooms: 3
- Full bathrooms: 2
- 1/2 bathrooms: 1
- Main level bathrooms: 1
- Main level bedrooms: 1
Bedroom 1
- Level: First
Bedroom 2
- Level: Second
Bedroom 3
- Level: Second
Bedroom 4
- Level: Second
Dining room
- Level: First
Foyer
- Level: First
Kitchen
- Level: First
Laundry
- Level: First
Living room
- Level: First
Other
- Level: First
Heating
- Gas, Radiator(s)
Appliances
- Included: Dishwasher, Gas Oven, Gas Range, Refrigerator, See Remarks, Water Heater
- Laundry: Main Level
Features
- Ceiling Fan(s), Entrance Foyer, Separate/Formal Living Room, Galley Kitchen, Natural Woodwork, Bedroom on Main Level
- Flooring: Luxury Vinyl, Other, See Remarks
- Basement: Full
- Has fireplace: No
Interior area
- Total structure area: 1,952
- Total interior livable area: 1,952 sqft
Video & virtual tour
Property
Parking
- Parking features: No Garage
Features
- Levels: Two
- Stories: 2
- Exterior features: Blacktop Driveway
Lot
- Size: 6,534 Square Feet
- Dimensions: 50 x 130
- Features: Rectangular, Rectangular Lot, Residential Lot
Details
- Parcel number: 25120103803200020140000000
- Special conditions: Standard
Construction
Type & style
- Home type: SingleFamily
- Architectural style: Victorian
- Property subtype: Single Family Residence
Materials
- Aluminum Siding
- Foundation: Stone
- Roof: Asphalt
Condition
- Resale
- Year built: 1900
Utilities & green energy
- Sewer: Connected
- Water: Connected, Public
- Utilities for property: Sewer Connected, Water Connected
Community & HOA
Location
- Region: Oneida
Financial & listing details
- Price per square foot: $77/sqft
- Tax assessed value: $94,300
- Annual tax amount: $3,449
- Date on market: 10/5/2026
- Listing terms: Cash,Conventional
Estimated market value
Not available
Estimated sales range
Not available
Not available
Price history
| Date | Event | Price |
|---|---|---|
| 10/5/2026 | Listed for sale | $149,900+48.9%$77/sqft |
Source:  NYSAMLSs #S1719852 Report a problem NYSAMLSs #S1719852 Report a problem | ||
| 4/1/2020 | Sold | $100,700+0.8%$52/sqft |
Source: NYSAMLSs #S1218206 Report a problem | ||
| 12/6/2019 | Price change | $99,900-4.9%$51/sqft |
Source: HUNT Real Estate #S1218206 Report a problem | ||
| 11/3/2019 | Price change | $105,000-6.3%$54/sqft |
Source: HUNT Real Estate #S1218206 Report a problem | ||
| 10/4/2019 | Price change | $112,000-2.6%$57/sqft |
Source: HUNT Real Estate #S1218206 Report a problem | ||
| 8/20/2019 | Price change | $115,000-8%$59/sqft |
Source: Hunt Real Estate #S1218206 Report a problem | ||
| 8/16/2019 | Listed for sale | $125,000+204.9%$64/sqft |
Source: Hunt Real Estate ERA #S1218206 Report a problem | ||
| 12/23/2009 | Sold | $41,000-26.8%$21/sqft |
Source: Public Record Report a problem | ||
| 11/6/2009 | Price change | $56,000-6.5%$29/sqft |
Source: foreclosure.com Report a problem | ||
| 10/1/2009 | Listed for sale | $59,900-12.2%$31/sqft |
Source: foreclosure.com Report a problem | ||
| 8/14/2008 | Sold | $68,230-10.9%$35/sqft |
Source: Public Record Report a problem | ||
| 4/27/2006 | Sold | $76,600+9.6%$39/sqft |
Source: Public Record Report a problem | ||
| 9/21/1994 | Sold | $69,900$36/sqft |
Source: Public Record Report a problem | ||
Public tax history
| Year | Property taxes | Tax assessment |
|---|---|---|
| 2025 | -- | $94,300 |
| 2024 | -- | $94,300 |
| 2023 | -- | $94,300 |
| 2022 | -- | $94,300 |
| 2021 | -- | $94,300 |
| 2020 | -- | $94,300 +11.9% |
| 2019 | -- | $84,300 +1.2% |
| 2018 | -- | $83,300 |
| 2017 | $2,249 | $83,300 |
| 2016 | -- | $83,300 +61.4% |
| 2015 | -- | $51,600 +10.7% |
| 2014 | -- | $46,600 |
| 2013 | -- | $46,600 |
| 2012 | -- | $46,600 +3.6% |
| 2011 | -- | $45,000 +9.8% |
| 2010 | -- | $41,000 -56.8% |
| 2009 | -- | $95,000 |
| 2008 | -- | $95,000 |
| 2007 | -- | $95,000 +23.5% |
| 2006 | -- | $76,900 |
| 2005 | -- | $76,900 |
| 2004 | -- | $76,900 |
| 2003 | -- | $76,900 +7% |
| 2002 | -- | $71,900 |
| 2001 | -- | $71,900 +5% |
| 2000 | -- | $68,500 |
Find assessor info on the county website
Monthly payment
Climate risks
Neighborhood: 13421
Nearby schools
Schools provided by the listing agent
- District: Oneida
Source: NYSAMLSs. This data may not be complete. We recommend contacting the local school district to confirm school assignments for this home.
Similar homes
- $189,0003 bd2 ba1.4k sqft131 Sherman St, Oneida, NY 13421For Sale

 MLS ID #S1719586, Ashley Howard, Listing by: Hunt Real Estate ERA. NYSAMLSs
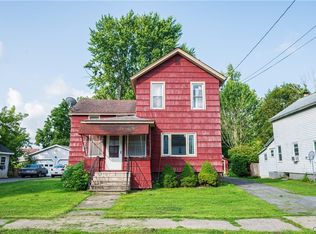
 - $110,0003 bd2 ba1.4k sqft235 Williams St, Oneida, NY 13421For Sale
 MLS ID #S1719242, Spencer Ingmire, Listing by: Coldwell Banker Faith Properties. NYSAMLSs
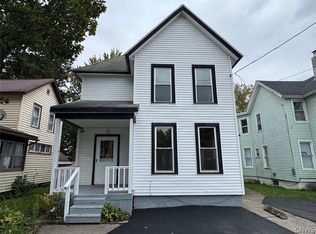
 - $199,9004 bd2 ba1.9k sqft116 N Lake St, Oneida, NY 13421For Sale
 MLS ID #S1718306, Jeremy Brown, Listing by: Howard Hanna Real Estate. NYSAMLSs
 - $179,9004 bd3 ba2.1k sqft117 W Walnut St, Oneida, NY 13421For Sale
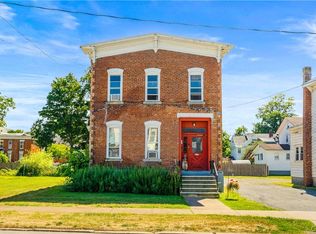 MLS ID #S1677171, Andrew Derminio, Listing by: Pine to Palm Realty Group, LLC. NYSAMLSs
 - $89,9004 bd1 ba1.6k sqft3803 Prospect St, Oneida, NY 13421For SaleMLS ID #S1718239, Janet Mautner, Listing by: Kay Real Estate. NYSAMLSs
- $156,9003 bd2 ba1.5k sqft401 Stone St, Oneida, NY 13421For SaleMLS ID #S1693876, Janet Mautner, Listing by: Kay Real Estate. NYSAMLSs
- $209,0005 bd2 ba2.4k sqft222 W Walnut St, Oneida, NY 13421For SaleMLS ID #S1700301, Ashley Howard, Listing by: Hunt Real Estate ERA. NYSAMLSs
- $139,9002 bd1 ba1.2k sqft432 Grand St, Oneida, NY 13421For SaleMLS ID #S1709092, Ashley Krueger, Listing by: Eagle River Realty, LLC. NYSAMLSs
- $169,9002 bd1 ba1.3k sqft223 E Elm St, Oneida, NY 13421For SaleMLS ID #S1710307, Erica Laquidara, Listing by: Hunt Real Estate ERA. NYSAMLSs
- $184,9003 bd2 ba1.3k sqft582 Elizabeth St, Oneida, NY 13421For SaleMLS ID #S1715866, Janet Mautner, Listing by: Kay Real Estate. NYSAMLSs
- $135,0003 bd2 ba1.3k sqft5342 Canal St, Durhamville, NY 13054For SaleMLS ID #S1718368, Kimberlie Stoffle, Listing by: Coldwell Banker Prime Prop. Inc.. NYSAMLSs
- $89,0004 bd1 ba2.1k sqft1077 Glenwood Ave, Oneida, NY 13421For SaleMLS ID #S1692219, Ashley Howard, Listing by: Hunt Real Estate ERA. NYSAMLSs
- $150,0005 bd1 ba988 sqft3709 Pratts Rd, Bouckville, NY 13310For SaleMLS ID #S1718600, Chelsea Perry, Listing by: Howard Hanna Real Estate. NYSAMLSs
- $209,9003 bd2 ba1.4k sqft411 S Willow St, Oneida, NY 13421For SaleMLS ID #S1710400, Thomas Tarry JR, Listing by: Move Real Estate. NYSAMLSs
- $99,0003 bd1 ba1.2k sqft522 Stone St, Oneida, NY 13421For SaleMLS ID #S1683415, Ben Gray, Listing by: eXp Realty. NYSAMLSs
- $209,0002 bd1 ba1k sqft322 Sayles St, Oneida, NY 13421For SaleMLS ID #S1689028, Chelsea Perry, Listing by: Howard Hanna Real Estate. NYSAMLSs
- $139,9003 bd3 ba1.3k sqft114 Genesee St, Canastota, NY 13032For SaleMLS ID #S1695137, Jennie Chapin, Listing by: Chapin Real Estate. NYSAMLSs
- $120,0004 bd1 ba1.5k sqft61 W Main St, Morrisville, NY 13408For SaleMLS ID #S1715066, Chelsea Perry, Listing by: Howard Hanna Real Estate. NYSAMLSs
