
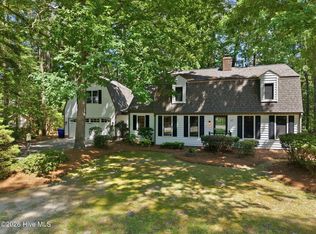
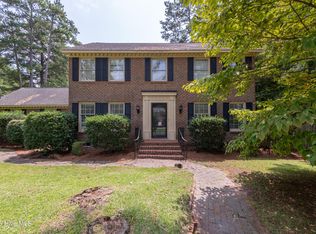
This beautifully maintained 4-bedroom, 2.5-bath brick home located in the Westhaven subdivision blends timeless charm with thoughtful modern updates. Featuring gorgeous wood flooring throughout, updated kitchen and baths, abundant storage, and a downstairs HVAC system less than 1.5 years old, this home offers both comfort and peace of mind. The first-floor primary suite provides a private retreat with a stylishly updated bath, while upstairs bedrooms feature charming alcove windows perfect for reading, relaxing, or study spaces. Enjoy multiple living and dining options including a cozy breakfast nook with bay seating, formal dining room, spacious living room, and an expansive sunroom overlooking the fenced backyard. Outside, a detached storage building/workshop adds even more versatility, while the welcoming front porch and nearby neighborhood park complete the lifestyle this exceptional home offers.
For sale
$380,000
405 Cedarhurst Road, Greenville, NC 27834
4beds
2,698sqft
Est.:
Single Family Residence
Built in 1985
0.3 Acres Lot
$372,900 Zestimate®
$141/sqft
$-- HOA
What's special
- 18 days |
- 1,951 |
- 205 |
Zillow last checked:
Listing updated:
Listed by:
Stephanie Bland 252-217-5806,
eXp Realty
Source: Hive MLS,MLS#: 100572481 Originating MLS: Coastal Plains Association of Realtors
Originating MLS: Coastal Plains Association of RealtorsTour with a local agent
Facts & features
Interior
Bedrooms & bathrooms
- Bedrooms: 4
- Bathrooms: 3
- Full bathrooms: 2
- 1/2 bathrooms: 1
Rooms
- Room types: Master Bedroom, Bedroom 1, Bedroom 2, Bedroom 3, Dining Room, Great Room, Living Room, Sunroom
Primary bedroom
- Level: First
Bedroom 1
- Level: Second
Bedroom 2
- Level: Second
Bedroom 3
- Level: Second
Dining room
- Level: First
Great room
- Level: First
Kitchen
- Level: First
Living room
- Level: First
Sunroom
- Level: First
Heating
- Electric, Heat Pump, Natural Gas
Cooling
- Central Air
Appliances
- Included: Dishwasher, Electric Range
- Laundry: Dryer Hookup, Washer Hookup, Laundry Closet
Features
- Master Downstairs, Walk-in Closet(s), Ceiling Fan(s), Walk-in Shower, Walk-In Closet(s)
- Flooring: LVT/LVP, Carpet, Hardwood
- Doors: Storm Door(s)
- Windows: Thermal Windows
- Basement: Crawl Space
- Attic: Floored,Pull Down Stairs,Storage
Interior area
- Total structure area: 2,698
- Total interior livable area: 2,698 sqft
Video & virtual tour
Property
Parking
- Parking features: Concrete, On Site, Paved
Features
- Levels: Two
- Patio & porch: Covered, Patio, Porch
- Exterior features: Storm Doors
- Fencing: Back Yard,Fenced
- Has view: Yes
- View description: See Remarks
- Frontage type: See Remarks
Lot
- Size: 0.3 Acres
- Dimensions: 94.28 x 140 x 94.28 x 140
Details
- Additional structures: Shed(s)
- Parcel number: 041033
- Zoning: R9S
- Special conditions: Standard
Construction
Type & style
- Home type: SingleFamily
- Property subtype: Single Family Residence
Materials
- Brick Veneer, Vinyl Siding, Wood Frame
- Foundation: Crawl Space
- Roof: Architectural Shingle
Condition
- New construction: No
- Year built: 1985
Utilities & green energy
- Sewer: Public Sewer
- Water: Public
- Utilities for property: Sewer Available, Water Available
Community & HOA
Community
- Subdivision: Westhaven
HOA
- Has HOA: No
- Amenities included: Playground
Location
- Region: Greenville
Financial & listing details
- Price per square foot: $141/sqft
- Tax assessed value: $353,699
- Annual tax amount: $3,545
- Date on market: 5/8/2026
- Cumulative days on market: 18 days
- Listing agreement: Exclusive Right To Sell
- Listing terms: Cash,Conventional
- Road surface type: Paved
Estimated market value
$372,900
$354,000 - $392,000
$2,498/mo
Price history
| Date | Event | Price |
|---|---|---|
| 5/8/2026 | Listed for sale | $380,000+7%$141/sqft |
Source:  Hive MLS #100572481 Report a problem Hive MLS #100572481 Report a problem | ||
| 4/11/2023 | Sold | $355,000-1.4%$132/sqft |
Source: Hive MLS #100296031 Report a problem | ||
| 2/27/2023 | Pending sale | $360,000$133/sqft |
Source: Hive MLS #100296031 Report a problem | ||
| 1/9/2023 | Listed for sale | $360,000$133/sqft |
Source: Hive MLS #100296031 Report a problem | ||
| 12/14/2022 | Pending sale | $360,000$133/sqft |
Source: Hive MLS #100296031 Report a problem | ||
| 10/6/2022 | Listed for sale | $360,000+118.2%$133/sqft |
Source: Hive MLS #100296031 Report a problem | ||
| 10/20/2021 | Sold | $165,000-18.3%$61/sqft |
Source: Public Record Report a problem | ||
| 11/5/2018 | Listing removed | $1,400$1/sqft |
Source: AMERICAN DREAM - REALTORS #100134754 Report a problem | ||
| 9/27/2018 | Listed for rent | $1,400$1/sqft |
Source: AMERICAN DREAM - REALTORS #100134754 Report a problem | ||
| 9/5/2018 | Listing removed | $202,000$75/sqft |
Source: AMERICAN DREAM - REALTORS #100108398 Report a problem | ||
| 3/30/2018 | Listed for sale | $202,000-11.8%$75/sqft |
Source: AMERICAN DREAM - REALTORS #100108398 Report a problem | ||
| 7/1/2013 | Listing removed | $229,000$85/sqft |
Source: CENTURY 21 Elite Properties #107311 Report a problem | ||
| 4/24/2013 | Price change | $229,000-4.2%$85/sqft |
Source: CENTURY 21 Elite Properties #107311 Report a problem | ||
| 12/8/2012 | Listed for sale | $239,000+22.6%$89/sqft |
Source: CENTURY 21 ELITE PROPERTIES #107311 Report a problem | ||
| 1/1/2006 | Sold | $195,000$72/sqft |
Source: Agent Provided Report a problem | ||
Public tax history
| Year | Property taxes | Tax assessment |
|---|---|---|
| 2025 | $3,546 +0.3% | $353,699 |
| 2024 | $3,534 +42.5% | $353,699 +76.8% |
| 2023 | $2,479 +0.5% | $200,001 |
| 2022 | $2,467 | $200,001 |
| 2021 | -- | $200,001 |
| 2020 | $2,487 +4.4% | $200,001 +7.7% |
| 2019 | $2,381 -5.4% | $185,676 +0.7% |
| 2018 | $2,518 | $184,446 |
| 2017 | $2,518 | $184,446 |
| 2016 | $2,518 | $184,446 -9.5% |
| 2015 | $2,518 | $203,914 |
| 2014 | $2,518 | $203,914 |
| 2013 | -- | $203,914 |
| 2012 | -- | $203,914 -2% |
| 2011 | -- | $207,976 |
| 2010 | -- | $207,976 |
| 2009 | -- | $207,976 |
| 2008 | -- | $207,976 +15.3% |
| 2007 | -- | $180,320 |
| 2006 | -- | $180,320 |
| 2005 | -- | $180,320 +3.3% |
| 2004 | -- | $174,570 +24.4% |
| 2003 | -- | $140,360 |
| 2002 | -- | $140,360 |
| 2001 | -- | $140,360 |
Find assessor info on the county website
Monthly payment
Est. payment$--/mo
Payment breakdown
Explore the cost of this home by adjusting the details. Changes won't be saved.
All calculations are estimates and provided by Zillow, Inc. for informational purposes only. Actual amounts may vary.
HOA fees may include property taxes on listings classified as Co-Ops. Contact the listing agent and/or owner for fee details.
Mortgage interest rates are dependent on a number of factors, including credit score, down payment, and repayment length. Interest rate data provided by Zillow Group Marketplace, Inc. as of 1/1/1970 from various mortgage lenders with which we have lead or other similar arrangements; the Estimated Payment is an average of those rates.
See how much you could borrow to make a competitive offer.
Climate risks
Neighborhood: 27834
Nearby schools
GreatSchools rating
- 5/10Ridgewood Elementary SchoolGrades: PK-5Distance: 2 mi
- 7/10E B Aycock Middle SchoolGrades: 6-8Distance: 2.8 mi
- 6/10South Central High SchoolGrades: 9-12Distance: 2.5 mi
Schools provided by the listing agent
- Elementary: Ridgewood Elementary School
- Middle: E.B. Aycock Middle School
- High: South Central High School
Source: Hive MLS. This data may not be complete. We recommend contacting the local school district to confirm school assignments for this home.
A local agent can set up tours, give advice and negotiate with sellers.
A local lender can help you make sure your offer is ready when you are.

- North Carolina
- Pitt County
- Greenville
- 27834
- 405 Cedarhurst Road
Nearby cities
Nearby neighborhoods
Nearby zip codes
Other Greenville Topics
