Welcome home to this awesome two-story Colonial condo in the popular Chambers Ridge community! Offering 2 bedrooms, 1½ baths, and located in the sought-after Dallastown School District, this home has everything you need to make it your own. As you enter, you'll find a welcoming living room featuring a fireplace and new carpet, creating a warm and comfortable space to relax. The living room flows seamlessly into the dining area, where sliding doors lead to a spacious deck complete with a natural gas hookup for your grill—perfect for outdoor entertaining or enjoying your morning coffee. The fully equipped kitchen offers plenty of space and functionality for everyday living. Upstairs, you'll find two generously sized bedrooms and a full bath. Need more room? The finished lower level provides additional living space that can easily adapt to your needs—home office, family room, gym, or hobby space. Convenient, comfortable, and ready for its next owner, this Chambers Ridge condo is a winner! Hurry—act today and you could be calling it home tomorrow!
Sold for $210,000
$210,000
405 Chambers Rdg, York, PA 17402
2beds
1,664sqft
Townhouse
Built in 1986
-- sqft lot
$202,100 Zestimate®
$126/sqft
$1,917 Estimated rent
Home value
$202,100
$192,000 - $212,000
$1,917/mo
Zestimate® history
Owner options
List your home for rent
$1,917/mo
Rent Zestimate®
Find your next renter with Zillow Rental Manager. Plus, with online applications, you can quickly screen prospective tenants – for free.
$1,917/mo
Rent Zestimate®
Refinance and save
$1,768/mo
Est. payment
Refinancing to a lower rate could help reduce your monthly payments and save thousands over the life of the loan.
$1,768/mo
Est. payment
Explore your selling options
Work with a Zillow partner agent
Leverage their expertise and Zillow's premium Showcase listings to get your home seen by more buyers.
Get startedList with your own agent
Get your home in front of millions of buyers by listing it on Zillow.
Learn how to do itSell it yourself
Take full control of how buyers see your home on Zillow by listing For Sale by Owner (FSBO).
List your homeWhat's special
New carpetFully equipped kitchenTwo generously sized bedrooms
Zillow last checked:
Listing updated:
Listed by:
Kraig Hursh 717-887-4551,
Berkshire Hathaway HomeServices Homesale Realty
Bought with:
Lloyd Fernandez, RS338870
Elite Property Sales, LLC
Source: Bright MLS,MLS#: PAYK2108716
Facts & features
Interior
Bedrooms & bathrooms
- Bedrooms: 2
- Bathrooms: 2
- Full bathrooms: 1
- 1/2 bathrooms: 1
- Main level bathrooms: 1
Rooms
- Room types: Living Room, Dining Room, Bedroom 2, Kitchen, Family Room, Bedroom 1
Bedroom 1
- Features: Flooring - Carpet
- Level: Upper
Bedroom 2
- Features: Flooring - Carpet
- Level: Upper
Dining room
- Features: Flooring - Laminate Plank, Ceiling Fan(s), Balcony Access
- Level: Main
Family room
- Features: Flooring - Carpet, Flooring - Laminated
- Level: Lower
Kitchen
- Features: Flooring - Vinyl
- Level: Main
Living room
- Features: Flooring - Carpet
- Level: Main
Heating
- Forced Air, Natural Gas
Cooling
- Central Air, Electric
Appliances
- Included: Dishwasher, Dryer, Microwave, Refrigerator, Cooktop, Washer, Gas Water Heater
Features
- Basement: Partially Finished,Walk-Out Access,Garage Access
- Number of fireplaces: 1
Interior area
- Total structure area: 1,664
- Total interior livable area: 1,664 sqft
- Finished area above ground: 1,520
- Finished area below ground: 144
Property
Parking
- Total spaces: 4
- Parking features: Built In, Garage Faces Rear, Garage Door Opener, Asphalt, Attached, Driveway, Parking Lot
- Attached garage spaces: 2
- Uncovered spaces: 2
Accessibility
- Accessibility features: None
Features
- Levels: Two
- Stories: 2
- Pool features: None
Details
- Additional structures: Above Grade, Below Grade
- Parcel number: 54000IJ0079B0C0028
- Zoning: HIGH DENSITY RESIDENTIAL
- Zoning description: High Density Residential
- Special conditions: Standard
Construction
Type & style
- Home type: Townhouse
- Architectural style: Colonial
- Property subtype: Townhouse
Materials
- Brick
- Foundation: Block
- Roof: Architectural Shingle
Condition
- New construction: No
- Year built: 1986
Utilities & green energy
- Sewer: Public Sewer
- Water: Public
Community & HOA
Community
- Subdivision: Chambers Ridge
HOA
- Has HOA: Yes
- Amenities included: None
- Services included: Insurance, Maintenance Grounds, Snow Removal
- HOA fee: $260 monthly
Location
- Region: York
- Municipality: YORK TWP
Financial & listing details
- Price per square foot: $126/sqft
- Tax assessed value: $100,210
- Annual tax amount: $3,470
- Date on market: 8/19/2026
- Listing agreement: Exclusive Right To Sell
- Listing terms: Cash,Conventional
- Inclusions: Refrigerator, Microwave, Dishwasher, Oven / Range, Washer, Dryer
- Ownership: Condominium
Price history
| Date | Event | Price |
|---|---|---|
| 9/29/2026 | Sold | $210,000+5.1%$126/sqft |
Source:  Bright MLS #PAYK2108716 Report a problem Bright MLS #PAYK2108716 Report a problem | ||
| 8/21/2026 | Pending sale | $199,900$120/sqft |
Source: Bright MLS #PAYK2108716 Report a problem | ||
| 8/19/2026 | Listed for sale | $199,900+5.3%$120/sqft |
Source: Bright MLS #PAYK2108716 Report a problem | ||
| 8/19/2022 | Sold | $189,900$114/sqft |
Source: Public Record Report a problem | ||
Public tax history
| Year | Property taxes | Tax assessment |
|---|---|---|
| 2026 | $3,440 | $100,210 |
| 2025 | $3,440 +0.4% | $100,210 |
| 2024 | $3,427 | $100,210 |
| 2023 | $3,427 +9.7% | $100,210 |
| 2022 | $3,124 -2.9% | $100,210 |
| 2021 | $3,216 +3% | $100,210 |
| 2020 | $3,124 +0.3% | $100,210 |
| 2019 | $3,114 +0.7% | $100,210 |
| 2018 | $3,092 +385.2% | $100,210 |
| 2017 | $637 | $100,210 |
| 2016 | -- | $100,210 |
| 2015 | -- | $100,210 |
| 2014 | -- | $100,210 |
| 2013 | -- | $100,210 |
| 2012 | -- | $100,210 |
| 2011 | -- | $100,210 |
| 2010 | -- | $100,210 |
| 2009 | -- | $100,210 |
| 2008 | -- | $100,210 |
| 2007 | -- | $100,210 |
| 2006 | -- | $100,210 +5.8% |
| 2005 | -- | $94,750 |
| 2004 | -- | $94,750 |
| 2003 | -- | $94,750 |
| 2002 | -- | $94,750 |
| 2000 | -- | $94,750 |
| 1999 | -- | $94,750 |
Find assessor info on the county website
Neighborhood: 17402
Nearby homes
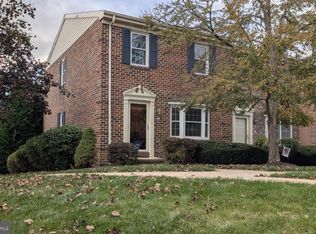
- $219,9003 bd2 ba1.6k sqft401 Chambers Rdg #401, York, PA 17402Sold

- $210,3002 bd3 ba1.6k sqft104 Chambers Rdg, York, PA 17402Off Market
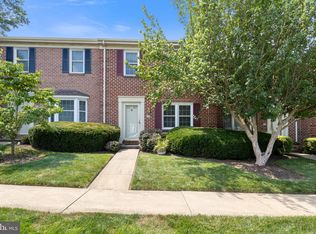
- $175,0002 bd2 ba1.6k sqft202 Chambers Rdg #202, York, PA 17402Sold
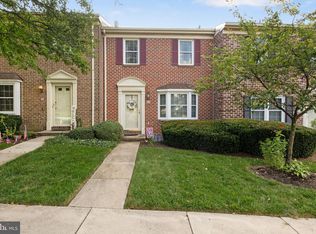
- $205,0002 bd3 ba1.6k sqft206 Chambers Rdg #206, York, PA 17402Sold
- $371,4003 bd3 ba2.2k sqft717 Chambers Rd, York, PA 17402Off Market
- $210,9003 bd2 ba1.6k sqft305 Chambers Rdg #305, York, PA 17402Sold
- $204,9002 bd3 ba1.6k sqft306 Chambers Rdg #306, York, PA 17402Sold
- $356,3004 bd2 ba2.3k sqft711 Chambers Rd, York, PA 17402Off Market
Nearby schools
GreatSchools rating
- 6/10Ore Valley El SchoolGrades: K-3Distance: 1.8 mi
- 6/10Dallastown Area Middle SchoolGrades: 7-8Distance: 4.4 mi
- 7/10Dallastown Area Senior High SchoolGrades: 9-12Distance: 4.4 mi
Schools provided by the listing agent
- Middle: Dallastown Area
- High: Dallastown Area
- District: Dallastown Area
Source: Bright MLS. This data may not be complete. We recommend contacting the local school district to confirm school assignments for this home.
Sell for more on Zillow
Get a Zillow Showcase℠ listing at no additional cost and you could sell for .
$202,100
2% more
+$4,042
With Zillow Showcase(estimated)
$206,142
Sell for more on Zillow
Get a Zillow Showcase℠ listing at no additional cost and you could sell for .
$202,100
2% more
+$4,042
With Zillow Showcase(estimated)
$206,142
- Pennsylvania
- York County
- York
- 17402
- 405 Chambers Rdg
