Welcome to 405 Champlain and waterfront living on Penetang Bay! Direct shoreline frontage and easterly views. The main level boasts an updated kitchen, open dining area, and a primary bedroom with walkout to sunroom and composite deck overlooking the bay. The massive finished walk-out basement expands the home, offering 2 extra bedrooms, an office, an exercise room, a rec room with a built-in bar & fireplace. Multiple walk-outs from basement to firepit and waterfront with large dock and sitting area. Outfitted with an elevator and accessibility features, plus a large detached garage and sheds, this property is fantastic value. VTB financing available with as little as 15% down @ 6.5%, amortized up to 50 years/interest only - no income verification or credit qualifications.
For sale
C$1,099,900
405 Champlain Rd, Penetang, ON L9M 1S3
3beds
3baths
Single Family Residence
Built in ----
0.4 Acres Lot
$-- Zestimate®
C$--/sqft
C$-- HOA
What's special
Direct shoreline frontageEasterly viewsUpdated kitchenOpen dining areaMassive finished walk-out basementExercise room
- 76 days
- 21
- 3
Zillow last checked:
Listing updated:
Listed by:
CENTURY 21 HERITAGE GROUP LTD.
Source: TRREB,MLS®#: S13646934 Originating MLS®#: Toronto Regional Real Estate Board
Originating MLS®#: Toronto Regional Real Estate BoardFacts & features
Interior
Bedrooms & bathrooms
- Bedrooms: 3
- Bathrooms: 3
Primary bedroom
- Level: Main
- Dimensions: 5.44 x 6.15
Bedroom 2
- Level: Basement
- Dimensions: 2.62 x 3.23
Bedroom 3
- Level: Basement
- Dimensions: 3.66 x 2.82
Dining room
- Level: Main
- Dimensions: 4.04 x 3.23
Exercise room
- Level: Basement
- Dimensions: 3.58 x 3.61
Kitchen
- Level: Main
- Dimensions: 3.48 x 5.74
Office
- Level: Basement
- Dimensions: 5.77 x 3.23
Recreation
- Level: Basement
- Dimensions: 8.43 x 6.33
Sunroom
- Level: Main
- Dimensions: 9.04 x 2.08
Heating
- Forced Air, Propane
Cooling
- Central Air
Features
- None
- Basement: Finished with Walk-Out
- Has fireplace: Yes
Interior area
- Living area range: 700-1100 null
Property
Parking
- Total spaces: 11
- Parking features: Garage
- Has garage: Yes
Features
- Exterior features: Private Dock
- Pool features: None
- Has view: Yes
- View description: Bay
- Has water view: Yes
- Water view: Bay,Direct
- Waterfront features: Other, Direct, Bay
- Body of water: Penetang Bay
Lot
- Size: 0.4 Acres
Details
- Parcel number: 584300055
Construction
Type & style
- Home type: SingleFamily
- Architectural style: Bungalow
- Property subtype: Single Family Residence
Materials
- Brick, Stone
- Foundation: Unknown
- Roof: Metal
Utilities & green energy
- Sewer: Septic
Community & HOA
Location
- Region: Penetang
Financial & listing details
- Annual tax amount: C$7,586
- Date on market: 8/6/2026
Price history
Price history is unavailable.
Public tax history
Tax history is unavailable.
Climate risks
Neighborhood: L9M
Nearby schools
GreatSchools rating
No schools nearby
We couldn't find any schools near this home.
- C$1,099,9003 bd3 ba-- sqft405 Champlain Rd, Penetanguishene, ON L9M1S3For Sale

- C$825,0003 bd2 ba-- sqft379 Champlain Rd, Penetanguishene, ON L9M1S3For Sale

- C$1,099,9003 bd2 ba-- sqft375 Champlain Rd, Penetanguishene, ON L9M1S3For Sale

- C$--4 bd2 ba2.7k sqft363 Champlain Rd, Penetanguishene, ON L9M1S3Off Market

Similar homes
- C$1,099,9003 bd2 ba-- sqft375 Champlain Rd, Penetanguishene, ON L9M 1S3For SaleMLS ID #S13722636, FARIS TEAM REAL ESTATE. TRREB
- C$1,099,9003 bd3 ba-- sqft405 Champlain Rd, Penetanguishene, ON L9M 1S3For SaleCentury 21 Canada
- C$1,100,0003 bd3 ba-- sqft507 Aberdeen Blvd, Midland, ON L4R 5L9For Sale
 MLS ID #S13756098, RE/MAX Georgian Bay Realty Ltd. TRREB
 - C$559,9005 bd2 ba-- sqft19 Bridle Rd, Penetanguishene, ON L9M 1J5For Sale
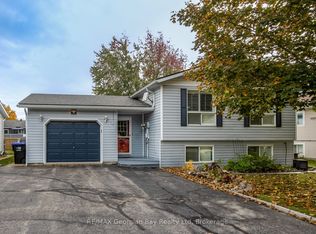 MLS ID #S14087856, RE/MAX Georgian Bay Realty Ltd. TRREB
