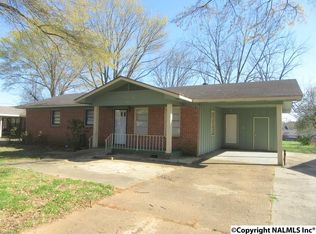
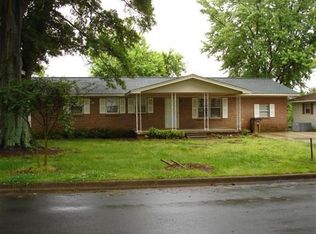
THIS IS AN ONLINE AUCTION! PRICE IS OPENING BID! Brick 3BR/2BA home at 405 Clearview St SW in Decatur offering approx. 1,256 sq ft of living area. Features include spacious living room, dining area, kitchen, primary bedroom with private bath, hardwood flooring in several rooms & American Standard HVAC manufactured in 2024. Exterior features include covered front porch, concrete rear patio, 1-car carport with storage room & large fenced backyard with mature trees and alley access. Detached 526± sq ft garage has regular entry door plus roll-up door accessed from alley. Property is being sold at online auction. Opening bid is not the reserve.
Auction
Est. $75,000
405 Clearview St SW, Decatur, AL 35601
3beds
1,256sqft
Single Family Residence
Built in 1962
0.31 Acres Lot
$165,400 Zestimate®
$60/sqft
$-- HOA
What's special
Alley accessDining areaCovered front porch
- 5 days
- 753
- 81
Zillow last checked:
Listing updated:
Listed by:
Dwight Tankersley 256-345-7831,
Agency On Main,
Chris Hensley 256-227-0871,
Agency On Main
Source: ValleyMLS,MLS#: 21929222
Facts & features
Interior
Bedrooms & bathrooms
- Bedrooms: 3
- Bathrooms: 2
- Full bathrooms: 2
Rooms
- Room types: Master Bedroom, Living Room, Bedroom 2, Dining Room, Bedroom 3, Kitchen
Primary bedroom
- Features: Ceiling Fan(s), Wood Floor
- Level: First
- Area: 144
- Dimensions: 12 x 12
Bedroom 2
- Features: Ceiling Fan(s), Wood Floor
- Level: First
- Area: 156
- Dimensions: 13 x 12
Bedroom 3
- Features: Ceiling Fan(s), Carpet
- Level: First
- Area: 121
- Dimensions: 11 x 11
Dining room
- Features: Wood Floor
- Level: First
- Area: 176
- Dimensions: 16 x 11
Kitchen
- Features: Vinyl
- Level: First
- Area: 140
- Dimensions: 14 x 10
Living room
- Features: Ceiling Fan(s), Vinyl
- Level: First
- Area: 238
- Dimensions: 17 x 14
Heating
- Central 1
Cooling
- Central 1
Features
- Basement: Crawl Space
- Has fireplace: No
- Fireplace features: None
Interior area
- Total interior livable area: 1,256 sqft
Video & virtual tour
Property
Parking
- Parking features: Attached Carport, Driveway-Concrete
Features
- Levels: One
- Stories: 1
Lot
- Size: 0.31 Acres
- Dimensions: 75 x 181
Details
- Parcel number: 03 09 31 3 001 060.000
- Special conditions: Auction
Construction
Type & style
- Home type: SingleFamily
- Architectural style: Ranch
- Property subtype: Single Family Residence
Condition
- New construction: No
- Year built: 1962
Utilities & green energy
- Sewer: Public Sewer
- Water: Public
Community & HOA
Community
- Subdivision: Clarks Springs
HOA
- Has HOA: No
Location
- Region: Decatur
Financial & listing details
- Price per square foot: $60/sqft
- Tax assessed value: $115,400
- Date on market: 9/15/2026
Estimated market value
$165,400
$144,000 - $182,000
$1,132/mo
Public tax history
| Year | Property taxes | Tax assessment |
|---|---|---|
| 2025 | -- | $11,560 |
| 2024 | -- | $11,560 +12.2% |
| 2023 | -- | $10,300 |
| 2022 | -- | $10,300 +16.5% |
| 2021 | -- | $8,840 |
| 2020 | -- | $8,840 |
| 2019 | -- | $8,840 +14.5% |
| 2015 | -- | $7,720 |
| 2014 | -- | $7,720 +2.4% |
| 2013 | -- | $7,540 |
| 2012 | -- | $7,540 -4.3% |
| 2010 | -- | $7,880 |
Find assessor info on the county website
Climate risks
Neighborhood: 35601
Nearby schools
Schools provided by the listing agent
- Elementary: Austinville
- Middle: Austin Middle
- High: Austin
Source: ValleyMLS. This data may not be complete. We recommend contacting the local school district to confirm school assignments for this home.