Welcome home to this charming 3-bedroom, 2.5-bathroom retreat perfectly situated on a beautiful 3/4-acre lot. Bright, practical, and filled with great features, this home offers comfortable main-level living alongside tremendous opportunity for expansion.
Sunlit Main Floor & Cozy Charm
The living area is bathed in warm natural light, creating an inviting space centered around a gorgeous fireplace - the perfect focal point for cool evenings.
Everyday Convenience & Smart Features
First-Floor Laundry: Skip the stairs with a conveniently located laundry room right on the main level.
Central Vacuum System: Enjoy effortless cleanup throughout the entire home with built-in suction outlets.
Attached 2-Car Garage: Keeps your vehicles protected from the elements with quick access inside.
Outdoor Living & Entertaining
Step through the back doors onto a beautiful rear deck overlooking your sprawling 3/4-acre yard. Whether you're hosting weekend barbecues, gardening, or enjoying peaceful morning coffee, this outdoor space is built for relaxation.
Bonus Potential: Unfinished Full Basement
Downstairs, you'll find a massive, full footprint basement featuring high ceilings. Clean, dry, and ready for your vision, it offers the perfect canvas to finish into a recreation room, home gym, extra bedrooms, or ultimate workshop.
A bright, well-equipped home with space to grow! Schedule your showing today to explore all the possibilities!
Active
$315,000
405 Cunningham Rd, Salem, OH 44460
3beds
1,896sqft
Single Family Residence
Built in 1997
0.71 Acres Lot
$-- Zestimate®
$166/sqft
$-- HOA
What's special
Gorgeous fireplace
- 6 hours
- 167
- 10
Zillow last checked:
Listing updated:
Listed by:
Alexander Phillips 330-651-6179 alexphillips@stoufferrealty.com,
Berkshire Hathaway HomeServices Stouffer Realty
Source: MLS Now,MLS#: 5245878 Originating MLS: Youngstown Columbiana Association of REALTORS
Originating MLS: Youngstown Columbiana Association of REALTORSFacts & features
Interior
Bedrooms & bathrooms
- Bedrooms: 3
- Bathrooms: 3
- Full bathrooms: 2
- 1/2 bathrooms: 1
- Main level bathrooms: 1
Heating
- Electric, Heat Pump
Cooling
- Central Air
Features
- Basement: Full
- Has fireplace: No
Interior area
- Total structure area: 1,896
- Total interior livable area: 1,896 sqft
- Finished area above ground: 1,896
Video & virtual tour
Property
Parking
- Total spaces: 2
- Parking features: Asphalt, Attached, Driveway, Garage
- Attached garage spaces: 2
Features
- Levels: Two
- Stories: 2
Lot
- Size: 0.71 Acres
Details
- Parcel number: 5108324000
- Special conditions: Standard
Construction
Type & style
- Home type: SingleFamily
- Architectural style: Conventional
- Property subtype: Single Family Residence
Materials
- Block, Vinyl Siding, Wood Siding
- Roof: Asphalt
Condition
- Year built: 1997
Utilities & green energy
- Sewer: Public Sewer
- Water: Private
Community & HOA
Community
- Subdivision: Vintage Estate
HOA
- Has HOA: No
Location
- Region: Salem
Financial & listing details
- Price per square foot: $166/sqft
- Tax assessed value: $258,600
- Annual tax amount: $3,339
- Date on market: 9/18/2026
- Cumulative days on market: 365 days
Estimated market value
Not available
Estimated sales range
Not available
Not available
Price history
| Date | Event | Price |
|---|---|---|
| 9/18/2026 | Listed for sale | $315,000-7.4%$166/sqft |
Source:  MLS Now #5245878 Report a problem MLS Now #5245878 Report a problem | ||
| 9/6/2026 | Listing removed | $340,000$179/sqft |
Source: MLS Now #5154494 Report a problem | ||
| 9/24/2025 | Price change | $340,000-10.3%$179/sqft |
Source: MLS Now #5154494 Report a problem | ||
| 9/5/2025 | Listed for sale | $379,000+279%$200/sqft |
Source: MLS Now #5154494 Report a problem | ||
| 9/25/2006 | Sold | $100,000$53/sqft |
Source: Agent Provided Report a problem | ||
Public tax history
| Year | Property taxes | Tax assessment |
|---|---|---|
| 2025 | $3,433 +13.1% | $90,510 +20% |
| 2024 | $3,035 -0.3% | $75,430 |
| 2023 | $3,043 +7.9% | $75,430 |
| 2022 | $2,821 +8% | $75,430 +15.2% |
| 2021 | $2,612 -0.8% | $65,450 |
| 2020 | $2,634 +5.2% | $65,450 |
| 2019 | $2,505 | $65,450 +10% |
| 2018 | $2,505 +0.9% | $59,500 |
| 2017 | $2,483 +3.7% | $59,500 +5.5% |
| 2016 | $2,394 | $56,420 |
| 2015 | $2,394 +1.6% | $56,420 |
| 2014 | $2,356 -1.8% | $56,420 -3% |
| 2013 | $2,400 +0.1% | $58,170 |
| 2012 | $2,397 +0.2% | $58,170 |
| 2011 | $2,393 +1.7% | $58,170 |
| 2010 | $2,352 | $58,170 -1.8% |
| 2009 | $2,352 +0.1% | $59,260 |
| 2008 | $2,350 | $59,260 |
| 2007 | $2,350 -30.9% | $59,260 +6% |
| 2004 | $3,402 +7.8% | $55,900 +8.5% |
| 2003 | $3,154 -2.2% | $51,500 |
| 2002 | $3,226 | $51,500 |
Find assessor info on the county website
Monthly payment
Est. payment
Payment breakdown
Explore the cost of this home by adjusting the details. Changes won't be saved.Climate risks
Neighborhood: 44460
Nearby schools
Schools provided by the listing agent
- District: Salem CSD - 1508
Source: MLS Now. This data may not be complete. We recommend contacting the local school district to confirm school assignments for this home.

Similar homes
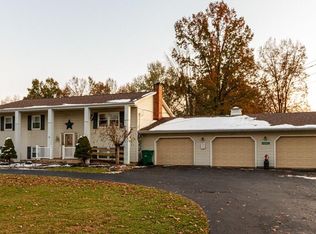
- $374,9003 bd2 ba1.6k sqft1033 Colonial Dr, Salem, OH 44460For Sale By Owner

- $349,0003 bd4 ba1.6k sqft39 Morningview Cir, Canfield, OH 44406For Sale
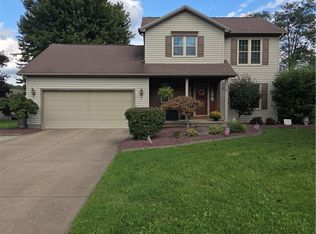 MLS ID #5243271, William J Liptak, More Options Realty, LLC. MLS Now
 - $310,0004 bd2 ba1.7k sqft4237 Fairfield School Rd, Leetonia, OH 44431For Sale
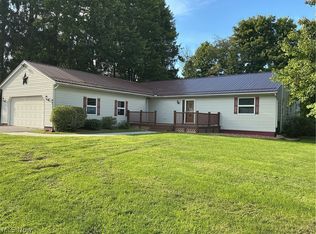 MLS ID #5239576, Cindy L Schmidt, Clark Carney Realty Group. MLS Now
 - $215,0003 bd1 ba1.5k sqft14681 Lisbon Rd, Salem, OH 44460For Sale
 MLS ID #5224859, Shauna Bailey, Key Realty. MLS Now
