Beautifully updated East Dallas charmer nestled in the heart of sought-after Old Lake Highlands. Set on a generous corner lot this home blends the warmth of classic 1950s architecture with today's most important updates already done for you. The remodeled kitchen is the heart of the home, featuring quartz countertops, updated cabinetry, and high-end appliances, ready for morning coffee and dinner parties alike. Refinished hardwood floors and fresh interior paint create a bright, welcoming feel from the moment you step inside. Rest easy knowing the big-ticket items are taken care of: improvements include a new roof, updated electrical service, energy-efficient windows, foundation work, and plumbing updates. The covered patio overlooks a spacious backyard ideal for entertaining, gardening, or simply enjoying the East Dallas evenings. A two-car garage and additional storage round out this thoughtfully maintained property. Location is everything here. Minutes from White Rock Lake, the Arboretum, and the area's best restaurants, coffee shops, and trails. Easy access to Downtown Dallas and zoned to highly regarded Hexter Elementary. In a neighborhood where character homes with meaningful updates rarely come to market at this price, this one stands apart. Move-in ready. Completely updated. Priced to move. Schedule your showing today.
Pending
Price cut: $10K (8/6)
$530,000
405 Easton Rd, Dallas, TX 75218
3beds
1,380sqft
Single Family Residence
Built in 1954
0.25 Acres Lot
$509,800 Zestimate®
$384/sqft
$-- HOA
What's special
Fresh interior paintTwo-car garageRefinished hardwood floorsUpdated cabinetryQuartz countertopsCovered patioGenerous corner lot
- 102 days
- 175
- 3
Zillow last checked:
Listing updated:
Listed by:
Irene Chanthapraseut 0716197 409-899-2857,
Cattell Real Estate Group 409-899-2857,
Michael Chanthapraseut 0844059 469-363-2640,
Cattell Real Estate Group
Source: NTREIS,MLS#: 21306055
Facts & features
Interior
Bedrooms & bathrooms
- Bedrooms: 3
- Bathrooms: 2
- Full bathrooms: 2
Primary bedroom
- Level: First
- Dimensions: 12 x 12
Bedroom
- Level: First
- Dimensions: 11 x 11
Bedroom
- Level: First
- Dimensions: 11 x 16
Primary bathroom
- Level: First
- Dimensions: 8 x 6
Other
- Level: First
- Dimensions: 8 x 7
Kitchen
- Level: First
- Dimensions: 8 x 12
Laundry
- Level: First
- Dimensions: 4 x 6
Living room
- Level: First
- Dimensions: 29 x 12
Appliances
- Included: Dishwasher, Gas Range, Microwave
Features
- Decorative/Designer Lighting Fixtures, Other
- Flooring: Hardwood
- Has basement: No
- Has fireplace: No
Interior area
- Total interior livable area: 1,380 sqft
Video & virtual tour
Property
Parking
- Total spaces: 2
- Parking features: Door-Single, Driveway, On Street
- Garage spaces: 2
Features
- Levels: One
- Stories: 1
- Patio & porch: Covered
- Pool features: None
Lot
- Size: 0.25 Acres
- Features: Corner Lot, Hardwood Trees
Details
- Parcel number: 00000520207000000
Construction
Type & style
- Home type: SingleFamily
- Architectural style: Detached
- Property subtype: Single Family Residence
Materials
- Brick
- Foundation: Pillar/Post/Pier
Condition
- Resale
- Year built: 1954
Utilities & green energy
- Sewer: Public Sewer
- Water: Public
- Utilities for property: Electricity Connected, Natural Gas Available, Sewer Available, Separate Meters, Water Available
Community & HOA
Community
- Subdivision: Lake Highlands Estates
HOA
- Has HOA: No
Location
- Region: Dallas
Financial & listing details
- Price per square foot: $384/sqft
- Tax assessed value: $522,970
- Annual tax amount: $11,645
- Date on market: 6/19/2026
- Cumulative days on market: 90 days
- Listing terms: Cash,Conventional,FHA,Owner Will Carry,VA Loan
Estimated market value
$509,800
$484,000 - $535,000
$2,906/mo
Price history
| Date | Event | Price |
|---|---|---|
| 9/23/2026 | Pending sale | $530,000$384/sqft |
Source: NTREIS #21306055 Report a problem | ||
| 9/10/2026 | Contingent | $530,000$384/sqft |
Source: NTREIS #21306055 Report a problem | ||
| 8/6/2026 | Price change | $530,000-1.9%$384/sqft |
Source: NTREIS #21306055 Report a problem | ||
| 6/19/2026 | Listed for sale | $540,000+8.2%$391/sqft |
Source: NTREIS #21306055 Report a problem | ||
| 12/20/2025 | Listing removed | $499,000$362/sqft |
Source:  Dave Perry Miller & Associates - An Ebby Halliday Company #21058788 Report a problem Dave Perry Miller & Associates - An Ebby Halliday Company #21058788 Report a problem | ||
| 9/12/2025 | Listed for sale | $499,000-7.6%$362/sqft |
Source: NTREIS #21058788 Report a problem | ||
| 8/16/2025 | Listing removed | $540,000$391/sqft |
Source: Dave Perry Miller & Associates - An Ebby Halliday Company #20870086 Report a problem | ||
| 5/28/2025 | Price change | $540,000-3.6%$391/sqft |
Source: NTREIS #20870086 Report a problem | ||
| 3/13/2025 | Listed for sale | $560,000+27.3%$406/sqft |
Source: NTREIS #20870086 Report a problem | ||
| 11/13/2024 | Listing removed | $440,000$319/sqft |
Source: Dave Perry Miller & Associates - An Ebby Halliday Company #20645048 Report a problem | ||
| 11/5/2024 | Contingent | $440,000$319/sqft |
Source: Dave Perry Miller & Associates - An Ebby Halliday Company #20645048 Report a problem | ||
| 6/26/2024 | Price change | $440,000-4.3%$319/sqft |
Source: NTREIS #20645048 Report a problem | ||
| 6/14/2024 | Listed for sale | $460,000+9.5%$333/sqft |
Source: NTREIS #20645048 Report a problem | ||
| 10/1/2023 | Listing removed | -- |
Source:  Ebby Halliday Realtors Report a problem Ebby Halliday Realtors Report a problem | ||
| 7/9/2023 | Price change | $419,900-4.5%$304/sqft |
Source: NTREIS #20293479 Report a problem | ||
| 4/14/2023 | Listed for sale | $439,900$319/sqft |
Source: NTREIS #20293479 Report a problem | ||
Public tax history
| Year | Property taxes | Tax assessment |
|---|---|---|
| 2025 | $11,645 -0.4% | $522,970 |
| 2024 | $11,689 +12% | $522,970 +15% |
| 2023 | $10,435 +6.4% | $454,720 +16.4% |
| 2022 | $9,810 +8.3% | $390,770 +13.8% |
| 2021 | $9,057 -2.8% | $343,320 |
| 2020 | $9,314 -0.8% | $343,320 |
| 2019 | $9,385 +4.5% | $343,320 +8.7% |
| 2018 | $8,983 +14% | $315,730 +9% |
| 2017 | $7,878 +5.9% | $289,710 +5.9% |
| 2016 | $7,442 +33% | $273,660 +34.2% |
| 2015 | $5,595 | $203,960 |
| 2014 | $5,595 | $203,960 |
| 2013 | -- | -- |
| 2012 | -- | -- |
| 2011 | -- | -- |
| 2010 | -- | -- |
| 2009 | -- | -- |
| 2008 | -- | -- |
| 2007 | -- | -- |
| 2005 | -- | -- |
| 2004 | -- | -- |
| 2003 | -- | -- |
| 2002 | -- | -- |
| 2001 | -- | -- |
Find assessor info on the county website
Monthly payment
Est. payment
Payment breakdown
Explore the cost of this home by adjusting the details. Changes won't be saved.Climate risks
Neighborhood: Old Lake Highlands
Nearby schools
Schools provided by the listing agent
- Elementary: Hexter
- Middle: Gaston,Piedmont Global Academy
- High: Skyline
- District: Dallas ISD
Source: NTREIS. This data may not be complete. We recommend contacting the local school district to confirm school assignments for this home.
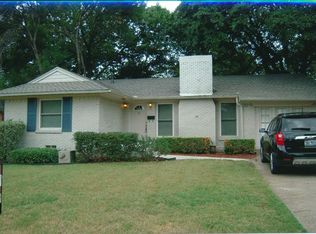

Similar homes
- $599,0004 bd2 ba1.6k sqft346 Classen Dr, Dallas, TX 75218For Sale
 MLS ID #21385318, Alessandro Cola. NTREIS
 - $584,9003 bd2 ba1.6k sqft8809 Liptonshire Dr, Dallas, TX 75238For Sale
 MLS ID #21356457, Marlaine Juett. NTREIS
 - $550,0004 bd3 ba2k sqft7329 Edgerton Dr, Dallas, TX 75231For Sale
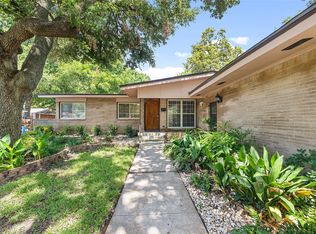 MLS ID #21199761, Shannon Wiser. NTREIS
 - $410,0003 bd2 ba1.6k sqft10270 Kilkenny Pl, Dallas, TX 75228For Sale
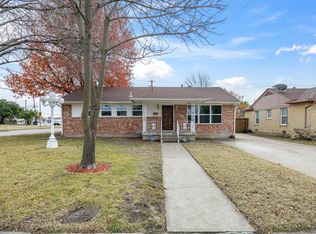 MLS ID #21391090, Ashley Billmyre. NTREIS
