Skip main navigation
Active
  • Price cut: $10K (6/9)
    $45,000

    405 Fairburn Rd SW #143, Atlanta, GA 30331

    2beds
    --sqft
    : 
    Loading
    Get pre-qualified
    Condominium, Residential, Townhouse
    Built in 2007
    27.32 Acres Lot
    $-- Zestimate®
    $--/sqft
    $564/mo HOA

    What's special

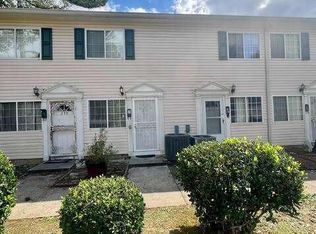
    Move-in ready townhomeWelcoming kitchenStainless steel appliancesFunctional layoutTwo spacious bedrooms
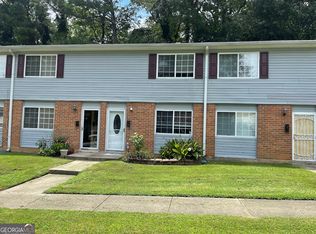
    Welcome home to this move-in ready townhome located in the beautifully maintained Wildwood Park Towne Houses Co-op Community. This comfortable home features a functional layout with a welcoming kitchen, stainless steel appliances, and a bright living area. The home offers carpet and vinyl flooring throughout, providing durability and comfort in every space. Enjoy two spacious bedrooms and a outdoor patio area perfect for relaxing. Conveniently located near public transit and bus lines, this community also offers easy access to nearby shopping, grocery stores, restaurants, and everyday conveniences, making it an ideal place to call home. As part of this member-owned cooperative, residents enjoy a well-cared-for community with amenities including a clubhouse, playgrounds, and community center. Carrying Charge: $564/month Includes: HVAC Hot water tank Roof Exterior landscaping Property taxes Building liability insurance Water Gas Trash Community center & playgrounds
    233 days
    |
    997
    |
    51
    |

    Zillow last checked:

    Listing updated:

    Listed by:

    Jassmine Wilborn Seymore,

    Chapman Hall Realtors 404-252-9500

    Source: FMLS GA,MLS#: 7685693MLS Logo

      Facts & features

      Interior

      Bedrooms & bathrooms
      • Bedrooms: 2
      • Bathrooms: 1
      • Full bathrooms: 1
      Rooms
      • Room types: Other
      Primary bedroom
      • Features: None
      • Level: None
      Bedroom
      • Features: None
      Primary bathroom
      • Features: None
      Dining room
      • Features: Open Concept, Separate Dining Room
      Kitchen
      • Features: Cabinets Other, Pantry
      Heating
      • Central
      Cooling
      • Ceiling Fan(s)
      Appliances
      • Included: Dryer, Gas Range, Microwave, Range Hood, Refrigerator, Self Cleaning Oven, Washer
      • Laundry: In Hall, Laundry Room, Main Level
      Features
      • Entrance Foyer
      • Flooring: Carpet, Laminate
      • Basement: None
      • Has fireplace: No
      • Fireplace features: None
      • Common walls with other units/homes: 2+ Common Walls
      Interior area
      • Total structure area: 0
      Video & virtual tour

      Property

      Parking
      • Total spaces: 1
      • Parking features: Assigned
      Accessibility
      • Accessibility features: None
      Features
      • Levels: Two
      • Stories: 2
      • Patio & porch: Patio, Rear Porch
      • Exterior features: Other, No Dock
      • Pool features: None
      • Spa features: Community
      • Fencing: None
      • Has view: Yes
      • View description: City
      • Waterfront features: None
      • Body of water: None
      Lot
      • Size: 27.32 Acres
      • Features: Other
      Details
      • Additional structures: None
      • Parcel number: 14F0012 LL0283U0143
      • Other equipment: None
      • Horse amenities: None

      Construction

      Type & style
      • Home type: Townhouse
      • Architectural style: Townhouse
      • Property subtype: Condominium, Residential, Townhouse
      • Attached to another structure: Yes
      Materials
      • Brick, Brick Front
      • Foundation: Slab
      • Roof: Shingle
      Condition
      • Resale
      • New construction: No
      • Year built: 2007

      Utilities & green energy

      • Electric: Other
      • Sewer: Public Sewer
      • Water: Public
      • Utilities for property: Cable Available, Electricity Available, Natural Gas Available, Phone Available, Sewer Available, Water Available
      Green energy
      • Energy efficient items: None
      • Energy generation: None

      Community & HOA

      Community
      • Features: None
      • Security: Smoke Detector(s)
      • Subdivision: Wildwood Park Towne Houses
      HOA
      • Has HOA: Yes
      • Services included: Maintenance Grounds, Maintenance Structure, Pest Control, Sewer, Trash, Water
      • HOA fee: $564 monthly
      Location
      • Region: Atlanta

      Financial & listing details

      • Date on market: 11/26/2025
      • Cumulative days on market: 221 days
      • Listing terms: Cash,Conventional,FHA,USDA Loan,VA Loan
      • Ownership: Condominium
      • Electric utility on property: Yes
      • Road surface type: Paved

        Estimated market value

        Not available

        Estimated sales range

        Not available

        $1,468/mo

        Price history

        DateEventPrice
        6/9/2026Price change$45,000-18.2%
        Source: GAMLS #10649629 Report a problem
        3/18/2026Price change$55,000-8.3%
        Source: GAMLS #10649629 Report a problem
        11/26/2025Listed for sale$60,000
        Source: GAMLS #10649629 Report a problem

        Public tax history

        Tax history is unavailable.

        Monthly payment

        Est. payment

        Payment breakdown

        Explore the cost of this home by adjusting the details. Changes won't be saved.
        All calculations are estimates and provided by Zillow, Inc. for informational purposes only. Actual amounts may vary.
        HOA fees may include property taxes on listings classified as Co-Ops. Contact the listing agent and/or owner for fee details.
        Mortgage interest rates are dependent on a number of factors, including credit score, down payment, and repayment length. Interest rate data provided by Zillow Group Marketplace, Inc. as of 1/1/1970 from various mortgage lenders with which we have lead or other similar arrangements; the Estimated Payment is an average of those rates.
        See how much you could borrow to make a competitive offer.

        Climate risks

        Neighborhood: 30331

        Getting around

        15 / 100
        Car-Dependent
        35 / 100
        Some Transit
        23 / 100
        Somewhat Bikeable

        Nearby schools

        GreatSchools rating
        Schools provided by the listing agent
        • Elementary: Miles
        • Middle: Jean Childs Young
        • High: Benjamin E. Mays

        Source: FMLS GA. This data may not be complete. We recommend contacting the local school district to confirm school assignments for this home.

        A local agent can set up tours, give advice and negotiate with sellers.

        Browse local experts

        Similar homes