WELCOME HOME! Enjoy the freedom and privacy of this 52.92+/- acre unrestricted property. With 590 feet of road frontage, this property provides plenty of accessibility while maintaining the privacy and seclusion you’re looking for. The land features a beautiful mix of mature hardwoods and pines with multiple connecting ATV trails and plenty of deer and turkey. In addition, there are several hunting stands already in place making the property ready for hunting season. The home features 3 bedrooms, 2 bathrooms, large eat in kitchen, walk in closets, master bathroom with quartz countertops, a tile walk in shower, and a soaking tub. Additional improvements include underground utilities for a clean and finished appearance to the property, 20x25 carport, a 8x12 lofted shed, electric gate with lighting and electricity. Call today to schedule your private showing.
For sale
$399,900
405 Glade Rd, Talladega, AL 35160
3beds
1,570sqft
Manufactured Home
Built in 2024
52.92 Acres Lot
$-- Zestimate®
$255/sqft
$-- HOA
What's special
Soaking tubMultiple connecting atv trails
- 1 day
- 243
- 33
Zillow last checked:
Listing updated:
Listed by:
Hunter Cain 256-473-7414,
ERA King Real Estate
Source: GALMLS,MLS#: 21466004
Facts & features
Interior
Bedrooms & bathrooms
- Bedrooms: 3
- Bathrooms: 2
- Full bathrooms: 2
Rooms
- Room types: Bedroom, Bathroom, Kitchen, Master Bathroom, Master Bedroom
Primary bedroom
- Level: First
Bedroom 1
- Level: First
Bedroom 2
- Level: First
Primary bathroom
- Level: First
Bathroom 1
- Level: First
Kitchen
- Features: Laminate Counters, Breakfast Bar, Eat-in Kitchen, Kitchen Island
- Level: First
Living room
- Level: First
Basement
- Area: 0
Heating
- Central
Cooling
- Central Air, Ceiling Fan(s)
Appliances
- Included: Electric Cooktop, Dishwasher, Microwave, Electric Oven, Refrigerator, Stove-Electric, Electric Water Heater
- Laundry: Electric Dryer Hookup, Washer Hookup, Main Level, Laundry Room, Laundry (ROOM), Yes
Features
- Recessed Lighting, Split Bedroom, Crown Molding, Smooth Ceilings, Soaking Tub, Double Vanity, Split Bedrooms, Tub/Shower Combo, Walk-In Closet(s)
- Flooring: Laminate
- Doors: Insulated Door
- Windows: Double Pane Windows
- Basement: Crawl Space
- Attic: None
- Has fireplace: No
Interior area
- Total interior livable area: 1,570 sqft
- Finished area above ground: 1,570
- Finished area below ground: 0
Video & virtual tour
Property
Parking
- Total spaces: 2
- Parking features: Driveway, Parking (MLVL)
- Carport spaces: 2
- Has uncovered spaces: Yes
Features
- Levels: One
- Stories: 1
- Patio & porch: Porch, Open (DECK), Deck
- Pool features: None
- View description: None
- Waterfront features: No
Lot
- Size: 52.92 Acres
- Features: Acreage, Many Trees, Horses Permitted, Interior Lot
Details
- Additional structures: Storage
- Parcel number: 0906240000001.003
- Special conditions: N/A
- Horses can be raised: Yes
Construction
Type & style
- Home type: MobileManufactured
- Property subtype: Manufactured Home
Materials
- Vinyl Siding
Condition
- Year built: 2024
Utilities & green energy
- Sewer: Septic Tank
- Water: Public
Green energy
- Energy efficient items: Lighting, Thermostat
Community & HOA
Community
- Subdivision: None
Location
- Region: Talladega
Financial & listing details
- Price per square foot: $255/sqft
- Price range: $399.9K - $399.9K
- Date on market: 9/25/2026
- Road surface type: Gravel, Paved
Estimated market value
Not available
Estimated sales range
Not available
Not available
Price history
| Date | Event | Price |
|---|---|---|
| 9/25/2026 | Listed for sale | $399,900$255/sqft |
Source:  GALMLS #21466004 Report a problem GALMLS #21466004 Report a problem | ||
Public tax history
Tax history is unavailable.
Monthly payment
Climate risks
Neighborhood: 35160
Nearby schools
Schools provided by the listing agent
- Elementary: Lincoln
- Middle: Drew, Charles R
- High: Lincoln
Source: GALMLS. This data may not be complete. We recommend contacting the local school district to confirm school assignments for this home.
Similar homes
- $399,0004 bd3 ba1.4k sqft60 Lincoln Shores Dr, Talladega, AL 35160For Sale

 MLS ID #21465401, Buffy Allen, Ray & Poynor Properties. GALMLS
 - $415,0004 bd2 ba2.1k sqft115 River View Ln, Talladega, AL 35160For Sale
 MLS ID #21433189, Nicole Anderson, Lake Homes Realty of West Alabama. GALMLS
 - $299,0003 bd2 ba1.7k sqft7585 Stemley Rd, Talladega, AL 35160For Sale
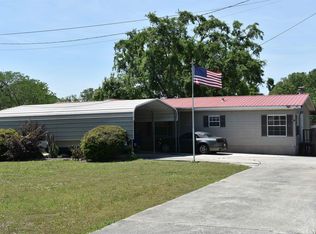 MLS ID #21450026, William Killough, Killough Bailey Properties LLC. GALMLS
 - $449,9003 bd2 ba2k sqft1685 Shelton Shores Dr, Talladega, AL 35160For Sale
 MLS ID #21453766, Kay McKinney, eXp Realty, LLC Central. GALMLS
 - $439,9003 bd2 ba2.1k sqftCoosa Valley, Lincoln, AL 35096For SaleMLS ID #21464218, Chris Christian, RealtySouth-Trussville Office. GALMLS
- $449,0003 bd3 ba1.5k sqft110 Mohawk Trl, Pell City, AL 35128For SaleMLS ID #21465397, Ruwena Healy, Keller Williams Realty Vestavia. GALMLS
- $249,9003 bd2 ba1.9k sqft296 River Terrace Dr, Talladega, AL 35160For SaleMLS ID #21453472, Natasha OKonski, Keller Williams Pell City. GALMLS
- $246,9003 bd2 ba1.2k sqft6620 Stemley Rd, Talladega, AL 35160For SaleMLS ID #21462628, R L Mitchell, Keller Williams Pell City. GALMLS
- $265,0003 bd2 ba1.5k sqft201 Cove Access Rd, Talladega, AL 35160Active
 MLS ID #10818663, Zephyr Smith, Real Broker, LLC. GAMLS
 - $449,9003 bd2 ba2k sqft281 Ellis Ln, Lincoln, AL 35096For SaleMLS ID #21456321, Bret Reaves, ERA King Real Estate. GALMLS
- $419,9003 bd3 ba2k sqft115 Eastland Dr, Lincoln, AL 35096For SaleMLS ID #21451865, Natasha OKonski, Keller Williams Pell City. GALMLS
- $419,9003 bd3 ba1.6k sqft279 Mays Bend Dr, Pell City, AL 35128For SaleMLS ID #21439069, Chris Christian, RealtySouth-Trussville Office. GALMLS
- $524,9003 bd2 ba2.1k sqft540 River Terrace Dr, Talladega, AL 35160For SaleMLS ID #21448921, Missy Heard, RealtySouth-OTM-Acton Rd. GALMLS
- $299,9003 bd3 ba1.8k sqft134 Eureka Rd, Lincoln, AL 35096For SaleMLS ID #21464150, Natasha OKonski, Keller Williams Pell City. GALMLS
- $224,9003 bd2 ba1.9k sqft2380 Rushing Springs Rd, Lincoln, AL 35096For SaleMLS ID #21459552, Patrick Jones, EXIT Coosa River Realty LLC. GALMLS
- $299,9003 bd2 ba1.3k sqft475 River Forest Ln Ste 2310, Talladega, AL 35160For SaleMLS ID #21462433, Charles Hammonds, KW Realty Group. GALMLS
- $375,0003 bd2 ba1.3k sqft44164 State Highway 78 #103, Lincoln, AL 35096For SaleMLS ID #21452410, Ashley Mitchell, ERA King Real Estate. GALMLS
- $219,9004 bd2 ba1.9k sqft610 Winners Cir, Lincoln, AL 35096For SaleMLS ID #21463386, Bryan Booth, eXp Realty, LLC Central. GALMLS
- $275,0003 bd2 ba1.3k sqft475 River Forest Ln Ste 4310, Talladega, AL 35160For SaleMLS ID #21462651, Crystal Watkins, Keller Williams Pell City. GALMLS
