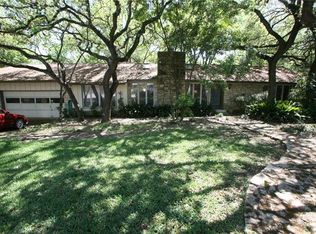
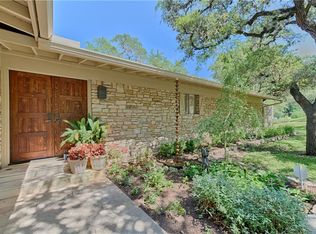
On Honeycomb Ridge with Eanes ISD’s most favorable tax rate and a walk to all three Eanes schools and Trinity, short drive to St. Stephen’s, St Michael’s and Alpha School. Lady Bird Lake and Zilker Park minutes away. Mopac and 360 close by. Close-in, ultra-convenient, best property tax rate in town. Sub-Zero/Wolf kitchen. Main-level primary suite with its own sitting room. Three en-suite bedrooms upstairs, a game room between them. A lower-level suite that opens straight to the yard. Fully fenced and gated; A striking gallery-style entry welcomes you with floor-to-ceiling windows and a custom double wood grand entrance doors, sets the tone for the elegant interiors beyond. Soaring vaulted ceilings with beams, expansive glass, and a true masonry fireplace create a living space both dramatic and inviting. Designed for gatherings, the floorplan includes a formal dining room, a chef’s kitchen anchored by a full Sub-Zero and Wolf suite, and seamless transitions to over 600 square feet of covered outdoor living. Here, an outdoor kitchen with BBQ grill complements an approx. 32-foot swimming pool with spa, beach entry, and pebble finish—perfectly balancing sophistication with everyday enjoyment. The main-level primary suite is a sanctuary, featuring a private sitting room, 14-foot beamed ceilings, and a luxurious spa-inspired bath with freestanding tub, oversized shower, dual vanities, and a custom-built walk-in closet with dedicated dressing and organizational space. Upstairs, three generously scaled bedrooms, each with en-suite baths and walk-in closets, are accompanied by a game room with built-in study desks, a reading nook, and an additional laundry. A versatile lower-level bonus suite, ideal for a lounge, guest quarters, or au pair, includes its own bar and direct backyard access.
6 days
|
703
|
59
|
Likely to sell faster than
Zillow last checked:
Listing updated:
Listed by:
Sean Kubicek(512) 480-0848,
Moreland Properties(512) 480-0848
Source: Unlock MLS,MLS#: 3365020
Loading...
Facts & features
Interior
Bedrooms & bathrooms
Bedrooms: 5
Bathrooms: 7
Full bathrooms: 5
1/2 bathrooms: 2
Main level bedrooms: 1
Primary bedroom
Description: Primary suite includes a sitting area with built-in shelving. Primary closet include space for Peloton or study nook.
Description: Lower level guest suite or flex space with full en-suite bathroom and bar/kitchenette direct access to the back yard can function as separate guest quarters, lounge/media space or office. This is in addition to the primary suite and three second story bedrooms with en-suite bathrooms.
Features: Bar, BICMK
Level: Lower
Office
Description: Study/Office next to second story game room with built-in desk and shelving separated with doors
Explore the cost of this home by adjusting the details. Changes won't be saved.
Principal & interest
$1,547
Mortgage insurance
$0
Property taxes
$170
Home insurance
$105
HOA fees
$0
Utilities
Not included
All calculations are estimates and provided by Zillow, Inc. for informational purposes only. Actual amounts may vary.
HOA fees may include property taxes on listings classified as Co-Ops. Contact the listing agent and/or owner for fee details.
Mortgage interest rates are dependent on a number of factors, including credit score, down payment, and repayment length. Interest rate data provided by Zillow Group Marketplace, Inc. as of 1/1/1970 from various mortgage lenders with which we have lead or other similar arrangements; the Estimated Payment is an average of those rates.
See how much you could borrow to make a competitive offer.