Skip main navigation
Closed
  • Listed by: RE/MAX All Seasons Realty - Lyndonville
    Bought with: Big Bear Real Estate
    $312,500

    405 Main Street, Derby, VT 05829

    3beds
    1,671sqft
    Single Family Residence
    Built in 1947
    0.88 Acres Lot
    $312,900 Zestimate®
    $187/sqft
    $2,111 Estimated rent

    Home value

    $312,900

    Estimated sales range

    Not available

    $2,111/mo

    Zestimate® history
    Loading...

    Owner options

    List your home for rent

    $2,111/mo

    Rent Zestimate®

    Find your next renter with Zillow Rental Manager. Plus, with online applications, you can quickly screen prospective tenants – for free.

    Learn more

    $2,111/mo

    Rent Zestimate®

    Refinance and save

    $2,109/mo

    Est. payment

    Refinancing to a lower rate could help reduce your monthly payments and save thousands over the life of the loan.

    See today's rates

    $2,109/mo

    Est. payment

    Explore your selling options

    Work with a Zillow partner agent

    Leverage their expertise and Zillow's premium Showcase listings to get your home seen by more buyers.

    Get started

    List with your own agent

    Get your home in front of millions of buyers by listing it on Zillow.

    Learn how to do it

    Sell it yourself

    Take full control of how buyers see your home on Zillow by listing For Sale by Owner (FSBO).

    List your home

    What's special

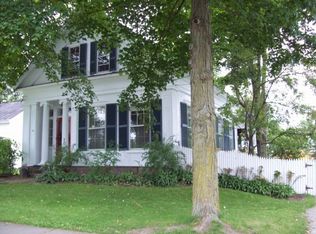
    Move-In Ready Derby VT Home — NEK Real Estate with Character, Garage & Outdoor Living: Discover this appealing Northeast Kingdom home for sale — a charming single family home in the heart of Derby, Orleans County VT that’s truly move-in ready. Perfectly blending classic Vermont craftsmanship with thoughtful updates, this home offers character, comfort, and all the features modern buyers search for. Inside, rich original woodwork, elegant built-ins, and gleaming hardwood floors highlight timeless New England quality. The spacious eat-in kitchen, formal dining room, and generous living room create inviting spaces for everyday living or entertaining. Upstairs, three comfortable bedrooms and a full bath provide functional and versatile living space, while the full basement with a partially finished family room offers bonus living or recreation space. Outside, enjoy a large, level backyard — ideal for gardening, outdoor dining, or relaxation — surrounded by lilac bushes, apple trees, and blueberry bushes. A covered breezeway connects to an attached garage, one of the top searched-for home features in Vermont real estate listings . Plus, this property includes deeded VAST trail access, a highly desirable asset for buyers who value year-round outdoor recreation. Located just moments from the library, local schools (including NCUJHS), park, and village shops, this Derby home offers the perfect balance of small-town convenience and NEK rural lifestyle. Whether you’re searching for a year-round home, a first home, or a Vermont getaway, this Orleans County VT home for sale deserves your attention. Even though this home is under contract, it is still being actively shown.

    Zillow last checked:

    Listing updated:

    Listed by:

    Stephanie K Lussier,

    RE/MAX All Seasons Realty - Lyndonville 802-626-4343

    Bought with:

    Brandon Malshuk

    Big Bear Real Estate

    Source: PrimeMLS,MLS#: 5075394MLS Logo

    Facts & features

    Interior

    Bedrooms & bathrooms
    • Bedrooms: 3
    • Bathrooms: 2
    • Full bathrooms: 1
    • 1/2 bathrooms: 1
    Heating
    • Oil, Pellet Stove, Baseboard, Hot Water
    Cooling
    • None
    Appliances
    • Included: Dishwasher, Disposal, Dryer, Microwave, Washer, Electric Stove
    Features
    • Flooring: Hardwood
    • Basement: Concrete,Concrete Floor,Partially Finished,Interior Stairs,Interior Entry
    Interior area
    • Total structure area: 2,282
    • Total interior livable area: 1,671 sqft
    • Finished area above ground: 1,450
    • Finished area below ground: 221

    Property

    Parking
    • Total spaces: 2
    • Parking features: Paved, Storage Above, Driveway, Garage, Detached
    • Garage spaces: 2
    • Has uncovered spaces: Yes
    Features
    • Levels: 1.75
    • Stories: 1
    • Frontage length: Road frontage: 160
    Lot
    • Size: 0.88 Acres
    • Features: Curbing, Landscaped, Level, Major Road Frontage, Sidewalks, Street Lights, Trail/Near Trail, In Town, Near Shopping, Near Snowmobile Trails, Neighborhood, Near School(s)
    Details
    • Parcel number: 17705612092
    • Zoning description: Per Town

    Construction

    Type & style
    • Home type: SingleFamily
    • Architectural style: Cape
    • Property subtype: Single Family Residence
    Materials
    • Wood Frame, Vinyl Siding
    • Foundation: Concrete
    • Roof: Asphalt Shingle
    Condition
    • New construction: No
    • Year built: 1947

    Utilities & green energy

    • Electric: 100 Amp Service, Circuit Breakers
    • Sewer: Public Sewer
    • Utilities for property: Cable Available, Propane, Phone Available

    Community & neighborhood

    Security
    • Security features: Carbon Monoxide Detector(s), Smoke Detector(s)
    Location
    • Region: Derby

    Other

    Other facts
    • Road surface type: Paved

    Price history

    DateEventPrice
    5/8/2026Sold$312,500-0.8%$187/sqft
    Source: PrimeMLS #5075394 Report a problem
    2/1/2026Listed for sale$315,000+68.4%$189/sqft
    Source: PrimeMLS #5075394 Report a problem
    5/31/2019Sold$187,000$112/sqft
    Source: PrimeMLS #4742252 Report a problem
    4/1/2019Price change$187,000+1.1%$112/sqft
    Source: Jim Campbell Real Estate #4742252 Report a problem
    3/27/2019Listed for sale$185,000$111/sqft
    Source: Jim Campbell Real Estate #4742252 Report a problem

    Public tax history

    YearProperty taxesTax assessment
    2024-- $158,100
    2023-- $158,100
    2022-- $158,100
    2021-- $158,100
    2020-- $158,100 -5.2%
    2019-- $166,800
    2018-- $166,800
    2017-- $166,800
    2016-- $166,800 +9900%
    2015-- $1,668
    2014-- $1,668
    2013-- $1,668
    2011-- $1,668
    2010-- $1,668
    2009-- $1,668
    2008-- $1,668
    2007-- $1,668 +105.2%
    2006-- $813 +6.7%
    2003-- $762

    Find assessor info on the county website

    Neighborhood: 05829

    Nearby schools

    GreatSchools rating
    Schools provided by the listing agent
    • Elementary: Derby Elementary
    • Middle: North Country Junior High
    • High: North Country Union High Sch
    • District: Orleans Central

    Source: PrimeMLS. This data may not be complete. We recommend contacting the local school district to confirm school assignments for this home.

    Get pre-qualified for a loan
    At Zillow Home Loans, we can pre-qualify you in as little as 5 minutes with no impact to your credit score.

    An equal housing lender. NMLS #10287.

    Sell for more on Zillow
    Get a Zillow Showcase℠ listing at no additional cost and you could sell for .
    $312,900
    2% more
    +$6,258
    With Zillow Showcase(estimated)
    $319,158