Welcome to this lovely 5-bedroom, 2.5-bath home in the heart of Matthews with picture-perfect curb appeal! Nestled on a highly desirable corner lot, this property boasts an expansive yard with only one adjacent neighbor for enhanced privacy, while the open dual-street exposure bathes the entire home in abundant natural light all day long. A large driveway leads you through the vibrant, lush green lawn and up to a welcoming front door framed by blooming flowers and the peaceful sound of a tiered fountain.
Inside, you are greeted by a dramatic 2-story foyer lit by an overhead lofted window. To the left sits a cozy formal living room that functions perfectly as a multipurpose flex space—ideal for a home office, music room, or library. To the right is the spacious formal dining room featuring a lovely bay window that looks out over the serene front yard fountain.The dining room connects seamlessly to the gourmet kitchen via a short hallway hosting a spacious pantry and a dedicated coffee nook, and creating the perfect flow for entertaining guests. Designed with an open floor plan that flows into the dinette and family room, this coveted light-and-bright kitchen features granite countertops, a large island with counter-height seating, a gas range, and a built-in wall oven and microwave. The entire downstairs is filled with natural light from numerous windows offering views of the backyard oasis. An updated half bath and a laundry/mudroom with a second coat closet complete the main level. The whole home is on an Ecobee smart thermostat system.
Just off the mudroom you'll find the spacious 2-car garage which boasts a brand-new smart garage door, pegboard storage, and a workbench and ample built-in and freestanding shelving that convey.
Step outside the kitchen to a stunning, bright 3-season patio, perfect for year-round relaxation or entertaining. This sunlit space features EZ Breeze window panes that slide up and down for custom airflow, plus an built-in gas line ready for a future fireplace. Just beyond the patio door lies an additional stone-paved patio perfect for grilling, a beautifully kept yard that attracts birds and butterflies, and a raised garden bed filled with thriving tomato, cucumber, and pepper plants.
Upstairs, the spacious primary suite serves as a sun-drenched sanctuary, complete with a massive walk-in closet featuring a clever secret turn for hidden suitcase storage. Step into the beautifully updated primary bathroom, which has been thoughtfully designed as a quiet, spa-like oasis. This serene retreat offers the ultimate escape from the daily hustle, featuring a deep garden tub perfect for long, peaceful soaks and a separate, spacious glass-door shower for your daily routine. A large granite vanity with double sinks provides ample personal space, complemented by a private water closet and generous built-in storage to keep your sanctuary clutter-free. Down the hall, you will find three additional bedrooms, a shared full bath, and a massive fifth bedroom/flex room with large windows and a closet with direct access to a walk-in attic.
The location of this lovely home is unmatched! Just across the street at the end of the cul-de-sac, you’ll find a Mecklenburg Country Greenway trailhead and a shortcut leading directly to the heart of downtown Matthews, making trips to local events and the weekend farmers market a breeze. These trails also wind their way directly to Squirrel Lake Park. Enjoy seamless proximity to premier local restaurants, cafes, bars, and shopping. With so much to do nearby you'll never be bored! Overall, this home has so much to love. Don't miss the chance to make this exceptional home yours!
Note: Realtor is a relative of the sellers.
Conveyance: Seller is not planning to convey the kitchen fridge or the washer and dryer at this time, as they are brand new purchases. Arbor in back and fountain in the front convey.
Brand new smart garage door installed.
Closed
$701,000
405 Matthews Estates Rd, Matthews, NC 28105
5beds
2,717sqft
Single Family Residence
Built in 1996
0.26 Acres Lot
$698,700 Zestimate®
$258/sqft
$2,591 Estimated rent
Home value
$698,700
$650,000 - $748,000
$2,591/mo
Zestimate® history
Owner options
List your home for rent
$2,591/mo
Rent Zestimate®
Find your next renter with Zillow Rental Manager. Plus, with online applications, you can quickly screen prospective tenants – for free.
$2,591/mo
Rent Zestimate®
Refinance and save
$4,632/mo
Est. payment
Refinancing to a lower rate could help reduce your monthly payments and save thousands over the life of the loan.
$4,632/mo
Est. payment
Explore your selling options
Work with a Zillow partner agent
Leverage their expertise and Zillow's premium Showcase listings to get your home seen by more buyers.
Get startedList with your own agent
Get your home in front of millions of buyers by listing it on Zillow.
Learn how to do itSell it yourself
Take full control of how buyers see your home on Zillow by listing For Sale by Owner (FSBO).
List your homeWhat's special
Ecobee smart thermostat systemUpdated half bathGourmet kitchenLarge drivewayPicture-perfect curb appealSeparate spacious glass-door showerSpacious pantry
Zillow last checked:
Listing updated:
Listed by:
Rebecca Tregde rebecca.tregde@howardhannatate.com,
Howard Hanna Allen Tate Charlotte South
Bought with:
Peggy Peterson
Corcoran HM Properties
Michael Emig
Corcoran HM Properties
Source: Canopy MLS as distributed by MLS GRID,MLS#: 4390810
Facts & features
Interior
Bedrooms & bathrooms
- Bedrooms: 5
- Bathrooms: 3
- Full bathrooms: 2
- 1/2 bathrooms: 1
Primary bedroom
- Features: Attic Stairs Pulldown, Ceiling Fan(s), En Suite Bathroom, Garden Tub, Vaulted Ceiling(s), Walk-In Closet(s)
- Level: Upper
Bedroom s
- Features: Ceiling Fan(s)
- Level: Upper
Bedroom s
- Features: Ceiling Fan(s)
- Level: Upper
Bedroom s
- Features: Ceiling Fan(s)
- Level: Upper
Bathroom half
- Level: Main
Bathroom full
- Level: Upper
Other
- Features: Attic Walk In, Built-in Features, Ceiling Fan(s)
- Level: Upper
Dining room
- Level: Main
Family room
- Features: Ceiling Fan(s), Open Floorplan
- Level: Main
Kitchen
- Features: Kitchen Island, Open Floorplan
- Level: Main
Laundry
- Features: Built-in Features, Storage
- Level: Main
Living room
- Level: Main
Heating
- Natural Gas
Cooling
- Ceiling Fan(s), Central Air, Electric, Multi Units
Appliances
- Included: Dishwasher, Exhaust Hood, Gas Cooktop, Microwave, Oven, Plumbed For Ice Maker, Wall Oven
- Laundry: Electric Dryer Hookup, Mud Room, Main Level, Washer Hookup
Features
- Attic Other, Built-in Features, Soaking Tub, Kitchen Island, Pantry, Walk-In Closet(s)
- Flooring: Carpet, Tile, Wood
- Doors: Screen Door(s)
- Has basement: No
- Attic: Other,Walk-In
- Fireplace features: Family Room, Gas Log
Interior area
- Total structure area: 2,717
- Total interior livable area: 2,717 sqft
- Finished area above ground: 2,717
- Finished area below ground: 0
Property
Parking
- Total spaces: 2
- Parking features: Driveway, Attached Garage, Garage Door Opener, Garage Faces Front, Garage on Main Level
- Attached garage spaces: 2
- Has uncovered spaces: Yes
Features
- Levels: Two
- Stories: 2
- Patio & porch: Enclosed, Patio, Rear Porch, Screened
- Waterfront features: None
Lot
- Size: 0.26 Acres
- Features: Corner Lot, Wooded, Other - See Remarks
Details
- Parcel number: 22721867
- Zoning: R-15
- Special conditions: Standard
Construction
Type & style
- Home type: SingleFamily
- Property subtype: Single Family Residence
Materials
- Brick Partial, Vinyl
- Foundation: Slab
Condition
- New construction: No
- Year built: 1996
Details
- Builder model: Sterling
- Builder name: Pulte
Utilities & green energy
- Sewer: Public Sewer
- Water: City
- Utilities for property: Cable Available, Electricity Connected, Fiber Optics, Phone Connected, Satellite Internet Available
Community & HOA
Community
- Features: Sidewalks, Street Lights, Walking Trails
- Security: Smoke Detector(s)
- Subdivision: Matthews Estates
HOA
- Has HOA: Yes
- HOA fee: $142 annually
- HOA name: Matthews Estates HOA
- HOA phone: 704-565-5009
Location
- Region: Matthews
Financial & listing details
- Price per square foot: $258/sqft
- Tax assessed value: $485,100
- Annual tax amount: $3,800
- Date on market: 6/10/2026
- Cumulative days on market: 4 days
- Listing terms: Cash,Conventional,FHA,VA Loan
- Electric utility on property: Yes
- Road surface type: Concrete, Paved
Price history
| Date | Event | Price |
|---|---|---|
| 7/17/2026 | Sold | $701,000+3.2%$258/sqft |
Source:  Canopy MLS as distributed by MLS GRID #4390810 Report a problem Canopy MLS as distributed by MLS GRID #4390810 Report a problem | ||
| 6/15/2026 | Pending sale | $679,000$250/sqft |
Source: Canopy MLS as distributed by MLS GRID #4390810 Report a problem | ||
| 6/11/2026 | Listed for sale | $679,000$250/sqft |
Source: Canopy MLS as distributed by MLS GRID #4390810 Report a problem | ||
Public tax history
| Year | Property taxes | Tax assessment |
|---|---|---|
| 2025 | $3,800 +3.1% | $485,100 |
| 2024 | $3,686 +1.5% | $485,100 |
| 2023 | $3,632 +24% | $485,100 +53% |
| 2022 | $2,930 | $317,000 |
| 2021 | $2,930 +1.6% | $317,000 |
| 2020 | $2,883 +0.2% | $317,000 |
| 2019 | $2,877 -2.2% | $317,000 +28.2% |
| 2018 | $2,940 +2.2% | $247,200 |
| 2017 | $2,877 | $247,200 |
| 2016 | $2,877 | $247,200 |
| 2015 | $2,877 +2.2% | $247,200 +0.7% |
| 2014 | $2,816 | $245,600 |
| 2013 | -- | $245,600 |
| 2012 | -- | $245,600 |
| 2011 | -- | $245,600 +22.2% |
| 2010 | -- | $201,000 |
| 2009 | -- | $201,000 |
| 2008 | -- | $201,000 |
| 2007 | -- | $201,000 |
| 2006 | -- | $201,000 |
| 2005 | -- | $201,000 |
| 2004 | -- | $201,000 |
| 2003 | -- | $201,000 +6.6% |
| 2002 | -- | $188,600 |
| 2001 | -- | $188,600 |
| 2000 | -- | $188,600 |
Find assessor info on the county website
Neighborhood: 28105
Nearby homes
- $576,4003 bd2 ba2.3k sqft409 Matthews Estates Rd, Matthews, NC 28105Off Market
- $675,5004 bd2 ba3.1k sqft818 Timber Knoll Dr, Matthews, NC 28105Off Market
- $631,1004 bd2 ba2.7k sqft349 Matthews Estates Rd, Matthews, NC 28105Off Market
- $701,8005 bd3 ba3.2k sqft413 Matthews Estates Rd, Matthews, NC 28105Off Market
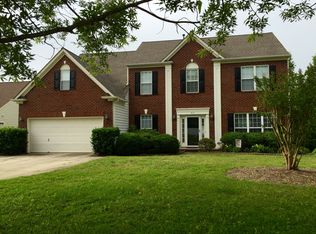
- $649,7005 bd3 ba3.2k sqft826 Timber Knoll Dr, Matthews, NC 28105Off Market
- $---- bd-- ba-- sqft418 Gilchrest Cir, Matthews, NC 28105Off Market
- $619,8004 bd2 ba2.7k sqft408 Matthews Estates Rd, Matthews, NC 28105Off Market
- $643,6004 bd2 ba3.1k sqft418 Gilchrest Cres, Matthews, NC 28105Off Market
Nearby schools
GreatSchools rating
- 9/10Matthews ElementaryGrades: K-5Distance: 0.2 mi
- 9/10Crestdale MiddleGrades: 6-8Distance: 1.3 mi
- 6/10David W Butler HighGrades: 9-12Distance: 2 mi
Schools provided by the listing agent
- Elementary: Matthews
- Middle: Crestdale
- High: David W Butler
Source: Canopy MLS as distributed by MLS GRID. This data may not be complete. We recommend contacting the local school district to confirm school assignments for this home.
Get a cash offer in 3 minutes
Find out how much your home could sell for in as little as 3 minutes with a no-obligation cash offer.
Estimated market value
$698,700
Get a cash offer in 3 minutes
Find out how much your home could sell for in as little as 3 minutes with a no-obligation cash offer.
Estimated market value
$698,700
- North Carolina
- Mecklenburg County
- Matthews
- 28105
- 405 Matthews Estates Rd
