Welcome home to this beautiful 3-bedroom, 2.5-bath home built in 2019! Offering 1,568 square feet of living space, this well-maintained two-story home combines modern amenities with rustic charm. The inviting living room features updated flooring and plenty of natural light, while the spacious primary suite offers a stunning wood accent wall, private bathroom with double sinks, and walk-in closet. Two additional bedrooms provide comfortable living space, and the convenient main-floor half bath adds everyday functionality. Situated on a generous 0.34-acre lot in the city of Colby, this property offers a spacious backyard complete with a concrete patio, wooden pergola, and fire pit?perfect for entertaining or relaxing on evenings. The covered front porch, attached heated and insulated two-car garage, and convenient location near the school add to this home's appeal. With newer construction, attractive curb appeal, and inviting indoor and outdoor spaces, this home has so much to offer. Range, Refrigerator, Microwave, Dishwasher, Washer, Dryer, Window treatments are all included in pur
Active
$325,000
405 N 2ND STREET, Colby, WI 54421
3beds
1,568sqft
Single Family Residence
Built in 2019
0.34 Acres Lot
$320,400 Zestimate®
$207/sqft
$-- HOA
What's special
Fire pitConvenient main-floor half bathTwo additional bedroomsWalk-in closetStunning wood accent wallAttractive curb appealSpacious backyard
- 15 days
- 323
- 26
Likely to sell faster than
Zillow last checked:
Listing updated:
Listed by:
BEN BLASEL Phone:715-965-6018,
FREEDOM CHOICE REALTY LLC
Source: WIREX MLS,MLS#: 22605051 Originating MLS: Central WI Board of REALTORS
Originating MLS: Central WI Board of REALTORSFacts & features
Interior
Bedrooms & bathrooms
- Bedrooms: 3
- Bathrooms: 3
- Full bathrooms: 2
- 1/2 bathrooms: 1
Primary bedroom
- Level: Upper
- Area: 180
- Dimensions: 15 x 12
Bedroom 2
- Level: Upper
- Area: 132
- Dimensions: 11 x 12
Bedroom 3
- Level: Upper
- Area: 121
- Dimensions: 11 x 11
Dining room
- Level: Main
- Area: 132
- Dimensions: 11 x 12
Kitchen
- Level: Main
- Area: 180
- Dimensions: 18 x 10
Living room
- Level: Main
- Area: 168
- Dimensions: 14 x 12
Heating
- Natural Gas, Forced Air
Cooling
- Central Air
Appliances
- Included: Refrigerator, Range/Oven, Dishwasher, Washer, Dryer
Features
- Ceiling Fan(s), Walk-In Closet(s)
- Flooring: Carpet
- Basement: Full,Concrete
Interior area
- Total structure area: 1,568
- Total interior livable area: 1,568 sqft
- Finished area above ground: 1,568
- Finished area below ground: 0
Property
Parking
- Total spaces: 2
- Parking features: 2 Car, Attached
- Attached garage spaces: 2
Features
- Levels: Two
- Stories: 2
- Patio & porch: Patio
Lot
- Size: 0.34 Acres
Details
- Parcel number: 211.0172.000
Construction
Type & style
- Home type: SingleFamily
- Property subtype: Single Family Residence
Materials
- Vinyl Siding
- Roof: Shingle
Condition
- 6-10 Years
- New construction: No
- Year built: 2019
Utilities & green energy
- Sewer: Public Sewer
- Water: Public
Community & HOA
Location
- Region: Colby
- Municipality: Colby
Financial & listing details
- Price per square foot: $207/sqft
- Tax assessed value: $288,800
- Annual tax amount: $5,140
- Date on market: 10/9/2026
Estimated market value
$320,400
$304,000 - $336,000
$2,089/mo
Price history
| Date | Event | Price |
|---|---|---|
| 10/9/2026 | Listed for sale | $325,000+400%$207/sqft |
Source:  WIREX MLS #22605051 Report a problem WIREX MLS #22605051 Report a problem | ||
| 5/4/2018 | Sold | $65,000$41/sqft |
Source: Public Record Report a problem | ||
| 3/12/2018 | Listed for sale | $65,000$41/sqft |
Source: CENTURY 21 GOLD KEY #1801194 Report a problem | ||
Public tax history
| Year | Property taxes | Tax assessment |
|---|---|---|
| 2024 | $5,288 +47.6% | $288,800 +124.6% |
| 2023 | $3,582 +1.5% | $128,600 |
| 2022 | $3,529 +3.8% | $128,600 |
| 2021 | $3,400 +731.7% | $128,600 +2.6% |
| 2020 | $409 -73% | $125,400 +450% |
| 2019 | $1,515 | $22,800 -60.6% |
| 2018 | $1,515 +412.4% | $57,900 |
| 2017 | $296 | $57,900 |
| 2016 | -- | $57,900 |
| 2015 | -- | $57,900 +9.9% |
| 2014 | -- | $52,700 |
| 2011 | -- | $52,700 |
| 2010 | -- | $52,700 |
| 2009 | -- | -- |
Find assessor info on the county website
Monthly payment
Est. payment
Payment breakdown
Explore the cost of this home by adjusting the details. Changes won't be saved.Climate risks
Neighborhood: 54421
Nearby schools
Schools provided by the listing agent
- Elementary: Colby
- Middle: Colby
- High: Colby
- District: Colby
Source: WIREX MLS. This data may not be complete. We recommend contacting the local school district to confirm school assignments for this home.
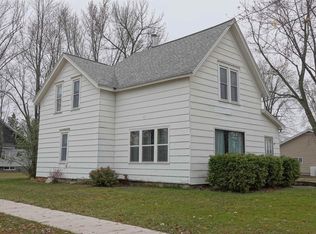
Similar homes
- $315,0004 bd2 ba1.8k sqft805 W ROBERTS STREET, Spencer, WI 54479Active
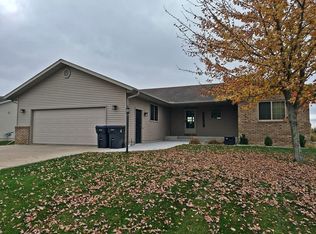 MLS ID #22605139, ALICE FRANZ. WIREX MLS
 - $284,9003 bd2 ba2k sqft203 W Linden STREET, Abbotsford, WI 54405Active
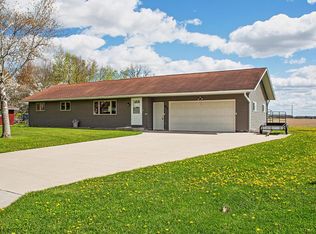 MLS ID #1963397, Lori Koschnick. WIREX MLS
 - $324,9004 bd2 ba1.5k sqftN3605 STATE HIGHWAY 13, Medford, WI 54451Active
 MLS ID #22604989, LYNN BUTKUS. WIREX MLS
 - $389,0003 bd3 ba1.9k sqft103336 State Highway 29, Abbotsford, WI 54405For Sale
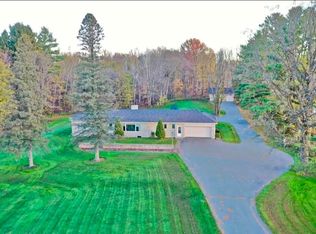 MLS ID #219786, TRICIA KLEPARSKI, FAMILY TREE REALTY LLC. GNMLS
 - $385,0003 bd1 ba1.2k sqft104153 26th Road, Marshfield, WI 54449For Sale
 MLS ID #1604382, Hunter Hurlburt. NWWMLS
