Set on nearly one acre, this distinctive property offers a rare opportunity to create a one-of-a-kind residence. Formerly a church, the spacious layout provides endless possibilities for conversion into a unique home with room to live, work, and entertain. The main level features a large open living area filled with four private rooms that could serve as bedrooms, offices, or hobby spaces, multiple gathering areas, ample storage, and men's and women's restrooms ready for reimagining. Full kitchen is in the basement. Recent improvements include a new electrical service and breaker panel (2025) and a Generac backup generator (2025). Outside, the expansive paved parking area offers abundant space for vehicles, recreational equipment, or future landscaping. Bring your vision and transform this exceptional property into the home you've always imagined.
Active
Listed by: Young Real Estate LLC • Karen Cook • 573-614-1135
Price cut: $10K (9/22)
$169,900
405 N One Mile Rd, Dexter, MO 63841
0beds
5,040sqft
Single Family Residence
Built in 1977
0.96 Acres Lot
$-- Zestimate®
$34/sqft
$-- HOA
What's special
Nearly one acreFour private roomsAmple storageFull kitchenSpacious layoutMultiple gathering areasExpansive paved parking area
- 89 days
- 147
- 7
Zillow last checked:
Listing updated:
Listed by:
Karen Cook 573-614-1135,
Young Real Estate LLC
Source: MARIS,MLS#: 26044077 Originating MLS: Bootheel Regional Board of REALTORS
Originating MLS: Bootheel Regional Board of REALTORSFacts & features
Interior
Bedrooms & bathrooms
- Bedrooms: 0
- Bathrooms: 3
- 1/2 bathrooms: 3
- Main level bathrooms: 1
Heating
- Forced Air, Natural Gas
Cooling
- Central Air, Electric
Appliances
- Included: Oven, Refrigerator
Features
- Flooring: Carpet
- Basement: Concrete
- Has fireplace: No
Interior area
- Total structure area: 5,040
- Total interior livable area: 5,040 sqft
- Finished area above ground: 2,520
- Finished area below ground: 2,520
Property
Parking
- Parking features: Asphalt
Accessibility
- Accessibility features: Accessible Approach with Ramp, Accessible Hallway(s)
Features
- Levels: Two
Lot
- Size: 0.96 Acres
- Dimensions: 140 x 300
- Features: City Lot, Corner Lot
Details
- Parcel number: 198.0027002006006.00000
- Special conditions: Standard
Construction
Type & style
- Home type: SingleFamily
- Architectural style: Other
- Property subtype: Single Family Residence
Materials
- Block, Brick Veneer
- Roof: Metal
Condition
- Year built: 1977
Utilities & green energy
- Electric: Single Phase
- Sewer: Public Sewer
- Water: Public
Community & HOA
Community
- Subdivision: Chautauqua Park 3rd Add
HOA
- Has HOA: No
Location
- Region: Dexter
Financial & listing details
- Price per square foot: $34/sqft
- Date on market: 7/10/2026
- Cumulative days on market: 89 days
- Listing terms: Cash,Conventional,FHA,USDA Loan,VA Loan
Estimated market value
Not available
Estimated sales range
Not available
Not available
Price history
| Date | Event | Price |
|---|---|---|
| 9/22/2026 | Price change | $169,900-5.6%$34/sqft |
Source:  MARIS #26044077 Report a problem MARIS #26044077 Report a problem | ||
| 7/9/2026 | Price change | $179,900-5.3%$36/sqft |
Source:  SEMOMLS #16798 Report a problem SEMOMLS #16798 Report a problem | ||
| 6/1/2026 | Listed for sale | $189,900$38/sqft |
Source: SEMOMLS #16798 Report a problem | ||
Public tax history
Tax history is unavailable.
Monthly payment
Est. payment
Payment breakdown
Explore the cost of this home by adjusting the details. Changes won't be saved.Climate risks
Neighborhood: 63841
Nearby schools
Schools provided by the listing agent
- Elementary: Dexter K-12
- Middle: Dexter K-12
- High: Dexter K-12
Source: MARIS. This data may not be complete. We recommend contacting the local school district to confirm school assignments for this home.

Similar homes
- $185,000-- bd-- ba4k sqft117 S Locust St, Dexter, MO 63841For Sale
 MLS ID #16806, Karen Cook. SEMOMLS
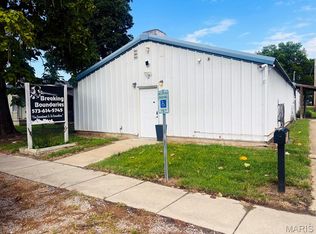
 - $249,900-- bd2 ba2.5k sqft810 & 812 W Oak St, Dexter, MO 63841For Sale
 MLS ID #26054594, Terri L Barnes, Young Real Estate LLC. MARIS
 - $160,0002 bd1 ba3.2k sqft(Undisclosed Address), Bernie, MO 63822For Sale
 MLS ID #26049115, Jeff Farmer, Delta Realty, LLC. MARIS
 - $115,0003 bd2 ba2.6k sqft640 Bowman Ct, Bernie, MO 63822For Sale
 MLS ID #26021335, Devin K Barnes, Trust Realty, LLC. MARIS
 - $135,000-- bd3 ba4.9k sqft110 E Main Ave, Bernie, MO 63822For SaleMLS ID #26046321, Kathryn E Mitchell, EDGE Realty, ERA Powered. MARIS
