Welcome to 405 Normandy Road! This beautiful waterfront property is nestled in the desirable Glenn Chris Lake community of Louisburg, NC! Offering 4 bedrooms, 3,556 square feet of living space and situated on approximately 1.25 acres, this spacious home offers the perfect combination of peaceful living, privacy, and convince. Enjoy beautiful water views right from your backyard, along with a screened-in porch and deck perfect for relaxing or entertaining. Inside you'll find a spacious kitchen, multiple living areas, a primary suite on the main level, fireplaces, and a versatile bonus room. This property offers a two-car garage and an unfinished basement. Conveniently located near Wake Forest, Franklinton and North Raleigh you'll enjoy a peaceful lakeside setting while still being close to shopping, dining and everyday conveniences.
With its generous square footage, beautiful waterfront setting, incredible location, this home presents an amazing opportunity to make your own! A few cosmetic updates and personal touches could truly bring out everything this property has to offer. Don't miss your chance to own this beautiful property. Schedule your private showing today!
For sale
$549,000
405 Normandy Road, Louisburg, NC 27549
4beds
3,556sqft
Single Family Residence
Built in 1996
1.25 Acres Lot
$526,300 Zestimate®
$154/sqft
$50/mo HOA
What's special
Waterfront propertyVersatile bonus roomSpacious kitchenTwo-car garageScreened-in porch
- 24 days
- 281
- 13
Likely to sell faster than
Zillow last checked:
Listing updated:
Listed by:
Devin N Brady 316-730-3642,
The Firm NC
Source: Hive MLS,MLS#: 100609493 Originating MLS: MLS of Goldsboro
Facts & features
Interior
Bedrooms & bathrooms
- Bedrooms: 4
- Bathrooms: 4
- Full bathrooms: 2
- 1/2 bathrooms: 2
Rooms
- Room types: Master Bedroom, Living Room, Laundry
Primary bedroom
- Level: First
Kitchen
- Level: First
Laundry
- Level: First
Living room
- Level: First
Heating
- Electric, Forced Air
Cooling
- Central Air
Features
- Ceiling Fan(s)
- Has fireplace: Yes
Interior area
- Total structure area: 3,556
- Total interior livable area: 3,556 sqft
Property
Parking
- Total spaces: 1
- Parking features: Garage Faces Side, Additional Parking, Paved
- Attached garage spaces: 1
Features
- Levels: Two
- Patio & porch: Screened, Rear Porch
- Fencing: Wire
- View description: None
- Frontage type: See Remarks
Lot
- Size: 1.25 Acres
- Dimensions: 1.25
Details
- Parcel number: 024927
- Zoning: FCO R-30
- Special conditions: Third Party Approval
Construction
Type & style
- Home type: SingleFamily
- Property subtype: Single Family Residence
Materials
- Concrete, Steel Siding
- Foundation: Crawl Space
- Roof: Architectural Shingle
Condition
- New construction: No
- Year built: 1996
Utilities & green energy
- Utilities for property: Other
Community & HOA
Community
- Subdivision: Other
HOA
- Has HOA: Yes
- HOA fee: $600 annually
- HOA name: Glenn Chris
Location
- Region: Louisburg
Financial & listing details
- Price per square foot: $154/sqft
- Tax assessed value: $457,000
- Annual tax amount: $2,714
- Date on market: 10/9/2026
- Cumulative days on market: 24 days
- Listing agreement: Exclusive Right To Sell
- Listing terms: Cash,Conventional,FHA,VA Loan
- Road surface type: Paved
Estimated market value
$526,300
$500,000 - $553,000
$3,229/mo
Price history
| Date | Event | Price |
|---|---|---|
| 10/9/2026 | Listed for sale | $549,000+72.6%$154/sqft |
Source:  Hive MLS #100609493 Report a problem | ||
| 12/4/2013 | Sold | $318,000-6.4%$89/sqft |
Source: Public Record Report a problem | ||
| 6/29/2013 | Price change | $339,900-2.3%$96/sqft |
Source: Allen Tate Company #1860626 Report a problem | ||
| 2/9/2013 | Price change | $347,900-0.2%$98/sqft |
Source: Allen Tate Company #1860626 Report a problem | ||
| 10/26/2012 | Listed for sale | $348,500+18.9%$98/sqft |
Source: Allen Tate Company #1860626 Report a problem | ||
| 7/16/2010 | Sold | $293,000-16.3%$82/sqft |
Source: Public Record Report a problem | ||
| 8/19/2005 | Sold | $349,900$98/sqft |
Source: Doorify MLS #811737 Report a problem | ||
Public tax history
| Year | Property taxes | Tax assessment |
|---|---|---|
| 2025 | $2,715 +1.7% | $457,000 |
| 2024 | $2,669 -25.8% | $457,000 +12.7% |
| 2023 | $3,598 +0.3% | $405,560 |
| 2022 | $3,588 -1.1% | -- |
| 2021 | $3,628 -1.1% | -- |
| 2020 | $3,669 +1.3% | -- |
| 2019 | $3,622 -2.1% | $405,560 |
| 2018 | $3,700 | $405,560 +10.6% |
| 2017 | $3,700 | $366,580 |
| 2016 | $3,700 | $366,580 |
| 2015 | $3,700 +5.7% | $366,580 |
| 2014 | $3,501 | $366,580 -5% |
| 2013 | -- | $386,030 |
| 2012 | -- | $386,030 +29.1% |
| 2011 | -- | $298,939 |
| 2010 | -- | $298,939 |
| 2009 | -- | $298,939 |
| 2008 | -- | $298,939 |
| 2007 | -- | $298,939 |
| 2006 | -- | $298,939 |
| 2005 | -- | $298,939 +21.6% |
| 2003 | -- | $245,910 |
| 2002 | -- | $245,910 |
| 2001 | -- | $245,910 |
Find assessor info on the county website
Monthly payment
Est. payment
Payment breakdown
Explore the cost of this home by adjusting the details. Changes won't be saved.Climate risks
Neighborhood: 27549
Nearby schools
Schools provided by the listing agent
- Elementary: Louisburg
- Middle: Terrell Lane
- High: Louisburg
Source: Hive MLS. This data may not be complete. We recommend contacting the local school district to confirm school assignments for this home.

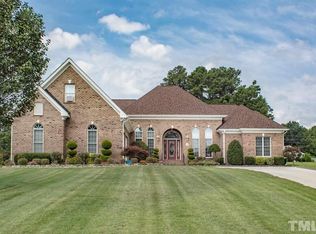
Similar homes
- $485,0004 bd3 ba2.6k sqft110 Kingfisher Way, Louisburg, NC 27549For Sale

 MLS ID #10193343, Scott Lerew. Doorify MLS
- $700,0004 bd4 ba2.8k sqft245 Whistlers Cv, Louisburg, NC 27549For Sale
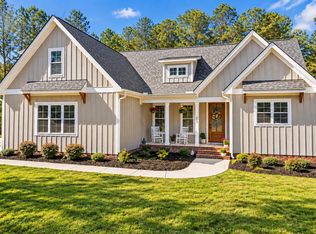 MLS ID #10200798, Jim Allen. Doorify MLS
- $639,0003 bd2 ba1.8k sqft946 Cooke Rd, Louisburg, NC 27549For Sale
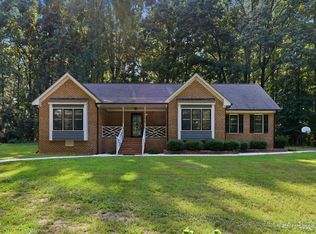 MLS ID #10194237, Rhonda Lester. Doorify MLS
- $599,9994 bd4 ba2.7k sqft190 Beaver Dam Dr, Youngsville, NC 27596For Sale
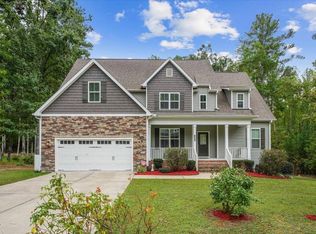 MLS ID #10198503, Preeti K Rangar. Doorify MLS
- $559,9004 bd3 ba2.7k sqftWinslow Homes, Youngsville, NC 27596For SaleMLS ID #10197531, Justin Shover. Doorify MLS
- $699,9003 bd3 ba1.9k sqft15 Winter Woods Dr, Louisburg, NC 27549For SaleMLS ID #10184730, Linda Nestor. Doorify MLS
- $649,0004 bd4 ba3.2k sqft45 Scotland Dr, Youngsville, NC 27596For SaleMLS ID #10201128, Steven Elliot. Doorify MLS
- $425,0004 bd2 ba2.5k sqft107 N Elm St, Louisburg, NC 27549For SaleMLS ID #10195795, Kelly Carraway. Doorify MLS
- $410,0003 bd4 ba2.7k sqft165 Willow Ridge Dr, Louisburg, NC 27549For SaleMLS ID #10187688, Jaimee Wilder. Doorify MLS
- $499,0003 bd2 ba2.2k sqft115 Williamston Ridge Dr, Youngsville, NC 27596For SaleMLS ID #10200120, Dorathea Schultes. Doorify MLS
- $314,9003 bd3 ba2k sqft20 Greenleaf Ct, Louisburg, NC 27549For SaleMLS ID #10178942, Andrea H Reeves. Doorify MLS
- $479,9003 bd3 ba2.2k sqft113 Beechwood Dr, Youngsville, NC 27596For SaleMLS ID #10198531, Ryan Manning. Doorify MLS
- $599,0004 bd4 ba3k sqft301 W College St, Louisburg, NC 27549New ConstructionMLS ID #10151957, Jolines Rodriguez. Doorify MLS
- $480,0003 bd3 ba2.6k sqft15 Brushwood Ct, Youngsville, NC 27596For SaleMLS ID #10184539, Netty Arzate Bello. Doorify MLS
- $505,0003 bd3 ba2.7k sqft465 Spencers Gate Dr, Youngsville, NC 27596For SaleMLS ID #10169368, Sommer Donahoe. Doorify MLS
- $329,4003 bd3 ba1.8k sqft30 Fern Ct, Youngsville, NC 27549For SaleMLS ID #10182588, Kimberly McKinney. Doorify MLS
- $465,0004 bd4 ba2.3k sqft55 Buttonwood Ct, Youngsville, NC 27596For SaleMLS ID #10194374, Greyson Sargent. Doorify MLS
- $700,0004 bd4 ba3k sqft190 Whistlers Cv, Louisburg, NC 27549New ConstructionMLS ID #10135325, Greg Dyer. Doorify MLS
- $450,0004 bd4 ba2.3k sqft15 Buttonwood Ct, Youngsville, NC 27596For SaleMLS ID #10191394, Sherrie Smith. Doorify MLS
- $480,0004 bd3 ba2.7k sqft20 Kathleen Ct, Youngsville, NC 27596For SaleMLS ID #10199308, Ginger Peters. Doorify MLS
