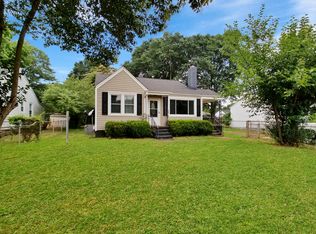
PRICE IMPROVEMENT! Where Greenville Character Meets an Active Lifestyle! Imagine a Saturday morning where your only decision is whether to grab your bike for a ride along the scenic Swamp Rabbit Trail or take a quick, sun-drenched stroll to the Swamp Rabbit Cafe & Grocery for fresh pastries. Welcome to 405 Perry Road—a home designed for those who want the perfect balance of a vibrant, connected neighborhood and a peaceful personal retreat. Step inside and immediately feel the warmth of the natural light bouncing off the beautiful, original hardwood floors. The spacious living room and kitchen—complete with modern appliances and abundant cabinet storage—make it effortless to host casual dinners with friends or prep your favorite weekly meals. Because the heavy lifting has already been done for you (including a newer roof, gutters, HVAC system, and updated wiring), you get to spend your weekends enjoying your home rather than working on it. Your favorite spot, however, might just be the backyard. With convenient indoor-outdoor access, you can transition seamlessly from your living room to a generous backyard that’s practically begging for summer BBQs, a vibrant dream garden, or space for pets to play. Tucked away in the charming San Souci area, you are just minutes from the arts and dining scene of the West End Arts District and the energy of downtown Greenville. With plenty of off-street parking and extra backyard storage for your outdoor gear, this 3-bedroom, 2-bathroom gem is ready to support your next chapter.
For sale
Price cut: $10K (8/27)
$215,000
405 Perry Rd, Greenville, SC 29609
3beds
1,081sqft
Single Family Residence, Residential
Built in 1961
6,969 Square Feet Lot
$208,900 Zestimate®
$199/sqft
$-- HOA
What's special
- 45 days
- 724
- 56
Likely to sell faster than
Zillow last checked:
Listing updated:
Listed by:
Shane Dotson 864-884-5653,
Keller Williams DRIVE,
Christopher Osterfoss,
Keller Williams DRIVE
Source: Greater Greenville AOR,MLS#: 1599195
Facts & features
Interior
Bedrooms & bathrooms
- Bedrooms: 3
- Bathrooms: 2
- Full bathrooms: 2
- Main level bathrooms: 2
- Main level bedrooms: 3
Rooms
- Room types: Laundry
Primary bedroom
- Area: 144
- Dimensions: 12 x 12
Bedroom 2
- Area: 144
- Dimensions: 12 x 12
Bedroom 3
- Area: 132
- Dimensions: 12 x 11
Primary bathroom
- Level: Main
Kitchen
- Area: 168
- Dimensions: 14 x 12
Living room
- Area: 240
- Dimensions: 20 x 12
Heating
- Electric, Forced Air
Cooling
- Electric
Appliances
- Included: Dishwasher, Range, Microwave, Electric Water Heater
- Laundry: 1st Floor, Laundry Closet, Laundry Room
Features
- Ceiling Fan(s), Ceiling Blown, Laminate Counters
- Flooring: Ceramic Tile, Wood, Laminate
- Doors: Storm Door(s)
- Basement: None
- Attic: Pull Down Stairs,Storage
- Has fireplace: No
- Fireplace features: None
Interior area
- Total interior livable area: 1,081 sqft
Video & virtual tour
Property
Parking
- Parking features: See Remarks, Driveway, Gravel
- Has uncovered spaces: Yes
Features
- Levels: One
- Stories: 1
- Patio & porch: Patio, Front Porch
Lot
- Size: 6,969 Square Feet
- Dimensions: 60 x 124 x 59 x 124
- Features: Sidewalk, Few Trees, 1/2 Acre or Less
- Topography: Level
Details
- Parcel number: 0169.0011003.00
Construction
Type & style
- Home type: SingleFamily
- Architectural style: Ranch
- Property subtype: Single Family Residence, Residential
Materials
- Vinyl Siding
- Foundation: Crawl Space
- Roof: Architectural
Condition
- Year built: 1961
Utilities & green energy
- Sewer: Public Sewer
- Water: Public
- Utilities for property: Cable Available
Community & HOA
Community
- Features: None
- Security: Smoke Detector(s)
- Subdivision: San Souci Heights
HOA
- Has HOA: No
- Services included: None
Location
- Region: Greenville
Financial & listing details
- Price per square foot: $199/sqft
- Tax assessed value: $183,320
- Annual tax amount: $1,750
- Date on market: 7/30/2026
Estimated market value
$208,900
$198,000 - $219,000
$1,375/mo
Price history
| Date | Event | Price |
|---|---|---|
| 8/27/2026 | Price change | $215,000-4.4%$199/sqft |
Source:  Greater Greenville AOR #1599195 Report a problem Greater Greenville AOR #1599195 Report a problem | ||
| 7/30/2026 | Listed for sale | $225,000+2.3%$208/sqft |
Source: Greater Greenville AOR #1599195 Report a problem | ||
| 1/1/2026 | Listing removed | $219,900$203/sqft |
Source:  WUMLS #20288288 Report a problem WUMLS #20288288 Report a problem | ||
| 11/25/2025 | Price change | $219,900-2.3%$203/sqft |
Source: Greater Greenville AOR #1559196 Report a problem | ||
| 8/30/2025 | Listed for sale | $225,000$208/sqft |
Source: Greater Greenville AOR #1559196 Report a problem | ||
| 8/19/2025 | Contingent | $225,000$208/sqft |
Source: Greater Greenville AOR #1559196 Report a problem | ||
| 7/30/2025 | Price change | $225,000-6.2%$208/sqft |
Source: Greater Greenville AOR #1559196 Report a problem | ||
| 6/28/2025 | Price change | $239,900-3.5%$222/sqft |
Source: Greater Greenville AOR #1559196 Report a problem | ||
| 6/1/2025 | Listed for sale | $248,500$230/sqft |
Source: WUMLS #20288288 Report a problem | ||
| 5/22/2025 | Listing removed | $248,500$230/sqft |
Source: Greater Greenville AOR #1543429 Report a problem | ||
| 5/12/2025 | Price change | $248,500-2.4%$230/sqft |
Source: Greater Greenville AOR #1543429 Report a problem | ||
| 5/2/2025 | Price change | $254,500-5.2%$235/sqft |
Source: Greater Greenville AOR #1543429 Report a problem | ||
| 4/7/2025 | Price change | $268,500-1.6%$248/sqft |
Source: Greater Greenville AOR #1543429 Report a problem | ||
| 1/13/2025 | Price change | $273,000-5.2%$253/sqft |
Source: Greater Greenville AOR #1543429 Report a problem | ||
| 12/8/2024 | Listed for sale | $288,000+57.4%$266/sqft |
Source: Greater Greenville AOR #1543429 Report a problem | ||
| 12/18/2023 | Sold | $183,000-0.5%$169/sqft |
Source: Greater Greenville AOR #1511042 Report a problem | ||
| 11/8/2023 | Contingent | $184,000$170/sqft |
Source: Greater Greenville AOR #1511042 Report a problem | ||
| 11/3/2023 | Price change | $184,000-2.6%$170/sqft |
Source: Greater Greenville AOR #1511042 Report a problem | ||
| 10/27/2023 | Price change | $189,000-3.1%$175/sqft |
Source: Greater Greenville AOR #1511042 Report a problem | ||
| 10/19/2023 | Listed for sale | $195,000+427%$180/sqft |
Source: Greater Greenville AOR #1511042 Report a problem | ||
| 7/9/2019 | Listing removed | $975$1/sqft |
Source: Lott Management Report a problem | ||
| 7/2/2019 | Price change | $975-11.4%$1/sqft |
Source: Lott Management Report a problem | ||
| 6/14/2019 | Listed for rent | $1,100+15.8%$1/sqft |
Source: Lott Management Report a problem | ||
| 4/21/2018 | Listing removed | $950$1/sqft |
Source: Zillow Rental Manager Report a problem | ||
| 4/18/2018 | Price change | $950-5%$1/sqft |
Source: Zillow Rental Manager Report a problem | ||
| 4/4/2018 | Listed for rent | $1,000$1/sqft |
Source: Zillow Rental Manager Report a problem | ||
| 1/8/2008 | Sold | $37,000-40.7%$34/sqft |
Source: Public Record Report a problem | ||
| 10/2/2007 | Sold | $62,365+4.1%$58/sqft |
Source: Public Record Report a problem | ||
| 5/14/1999 | Sold | $59,900$55/sqft |
Source: Public Record Report a problem | ||
Public tax history
| Year | Property taxes | Tax assessment |
|---|---|---|
| 2025 | $1,750 -3% | $183,320 +6% |
| 2024 | $1,804 +22.6% | $173,020 +224% |
| 2023 | $1,471 +3.6% | $53,400 |
| 2022 | $1,420 -6.9% | $53,400 |
| 2021 | $1,526 +6.2% | $53,400 +15% |
| 2020 | $1,437 +1.5% | $46,440 |
| 2019 | $1,416 +9.6% | $46,440 |
| 2018 | $1,291 | $46,440 +1564.5% |
| 2017 | $1,291 +1.1% | $2,790 -94% |
| 2016 | $1,277 +4.4% | $46,440 |
| 2015 | $1,223 | $46,440 -10.1% |
| 2014 | $1,223 -6.3% | $51,679 |
| 2013 | $1,306 +3.6% | $51,679 |
| 2012 | $1,260 +1.5% | -- |
| 2011 | $1,241 +1.3% | -- |
| 2010 | $1,225 | -- |
| 2009 | -- | -- |
| 2008 | -- | -- |
| 2007 | -- | -- |
| 2006 | -- | -- |
| 2005 | -- | -- |
| 2004 | -- | -- |
| 2003 | -- | -- |
| 2002 | -- | -- |
| 2001 | -- | -- |
| 2000 | -- | -- |
Find assessor info on the county website
Monthly payment
Est. payment
Payment breakdown
Explore the cost of this home by adjusting the details. Changes won't be saved.Climate risks
Neighborhood: 29609
Nearby schools
Schools provided by the listing agent
- Elementary: Cherrydale
- Middle: Lakeview
- High: Berea
Source: Greater Greenville AOR. This data may not be complete. We recommend contacting the local school district to confirm school assignments for this home.
Similar homes
- $233,0004 bd2 ba1.6k sqft309 E Blue Ridge Dr, Greenville, SC 29609For Sale
 MLS ID #1599629, Thomas Shoupe, Opendoor Brokerage. Greater Greenville AOR
 - $224,9003 bd1 ba1.1k sqft203 Hammett Street Ext, Greenville, SC 29609For Sale
 MLS ID #1600774, John Armstrong, Wilson Associates. Greater Greenville AOR
 - $229,9001 bd1 ba918 sqft106 Vine St, Greenville, SC 29609For Sale
 MLS ID #1599373, Chris Webb, Reliable Home Advisors. Greater Greenville AOR
 - $224,9003 bd2 ba1.2k sqft26 State Park Rd, Greenville, SC 29609For Sale
 MLS ID #340337, Scott Baker, Trelora Realty, INC. SAR as distributed by MLS GRID
