Welcome home to this spacious third floor condo in a desirable elevator building tucked away in a secluded area of Itasca. Enjoy an inviting open floor plan featuring a cozy fireplace, built in bookcases, hardwood flooring and sliding glass doors leading to balcony. Unit features laundry room with washer and dryer, newer appliances in kitchen, 2 full baths, interior and exterior parking and two storage rooms.
Contingent
$389,900
405 Pierce Rd #301, Itasca, IL 60143
2beds
1,580sqft
Condominium, Single Family Residence
Built in 2009
-- sqft lot
$-- Zestimate®
$247/sqft
$400/mo HOA
What's special
Cozy fireplaceBuilt in bookcasesNewer appliances in kitchenInviting open floor planTwo storage roomsExterior parkingHardwood flooring
- 11 days
- 77
- 4
Zillow last checked:
Listing updated:
Listed by:
Karen Alexa-Gillespie 630-514-7154,
RE/MAX Action,
John Gillespie,
RE/MAX Action
Source: MRED as distributed by MLS GRID,MLS#: 12738998
Facts & features
Interior
Bedrooms & bathrooms
- Bedrooms: 2
- Bathrooms: 2
- Full bathrooms: 2
Rooms
- Room types: No additional rooms
Primary bedroom
- Features: Flooring (Carpet), Bathroom (Full)
- Level: Third
- Area: 240 Square Feet
- Dimensions: 16X15
Bedroom 2
- Features: Flooring (Carpet)
- Level: Third
- Area: 156 Square Feet
- Dimensions: 13X12
Dining room
- Features: Flooring (Hardwood)
- Level: Third
- Area: 156 Square Feet
- Dimensions: 13X12
Kitchen
- Features: Kitchen (Eating Area-Breakfast Bar), Flooring (Hardwood)
- Level: Third
- Area: 180 Square Feet
- Dimensions: 15X12
Laundry
- Level: Third
- Area: 60 Square Feet
- Dimensions: 10X6
Living room
- Features: Flooring (Hardwood)
- Level: Third
- Area: 390 Square Feet
- Dimensions: 26X15
Heating
- Natural Gas
Cooling
- Central Air
Appliances
- Included: Range, Microwave, Dishwasher, Refrigerator, Washer, Dryer, Disposal
- Laundry: Washer Hookup, In Unit
Features
- Storage, Built-in Features, Bookcases, Open Floorplan
- Flooring: Hardwood
- Basement: None
- Number of fireplaces: 1
- Fireplace features: Gas Log, Gas Starter, Living Room
Interior area
- Total structure area: 0
- Total interior livable area: 1,580 sqft
Property
Parking
- Total spaces: 2
- Parking features: Garage Door Opener, Yes, Garage Owned, Attached, Assigned, Guest, Owned, Garage
- Attached garage spaces: 1
- Has uncovered spaces: Yes
Accessibility
- Accessibility features: No Disability Access
Details
- Parcel number: 0305105014
- Special conditions: None
Construction
Type & style
- Home type: Condo
- Property subtype: Condominium, Single Family Residence
Materials
- Brick
Condition
- New construction: No
- Year built: 2009
Utilities & green energy
- Sewer: Public Sewer
- Water: Lake Michigan
Community & HOA
HOA
- Has HOA: Yes
- Services included: Insurance, Security, Exterior Maintenance, Lawn Care, Scavenger, Snow Removal
- HOA fee: $400 monthly
Location
- Region: Itasca
Financial & listing details
- Price per square foot: $247/sqft
- Tax assessed value: $100,611
- Annual tax amount: $5,821
- Date on market: 8/23/2026
- Ownership: Condo
Estimated market value
Not available
Estimated sales range
Not available
Not available
Price history
| Date | Event | Price |
|---|---|---|
| 8/26/2009 | Sold | $338,000$214/sqft |
Source: Public Record Report a problem | ||
Public tax history
| Year | Property taxes | Tax assessment |
|---|---|---|
| 2024 | $5,821 +5.6% | $100,611 +8.8% |
| 2023 | $5,514 -7.4% | $92,490 -2.1% |
| 2022 | $5,957 +5.5% | $94,450 +4.4% |
| 2021 | $5,644 +4.3% | $90,470 +4.4% |
| 2020 | $5,410 +2.8% | $86,660 +4% |
| 2019 | $5,265 -3% | $83,330 |
| 2018 | $5,426 -2.1% | $83,330 -3% |
| 2017 | $5,545 +4.1% | $85,920 +8.3% |
| 2016 | $5,325 +3.9% | $79,330 +8.3% |
| 2015 | $5,123 -11.9% | $73,280 |
| 2014 | $5,815 +2.3% | $73,280 -2% |
| 2013 | $5,683 +1.9% | $74,770 -6.4% |
| 2012 | $5,577 -4.5% | $79,840 -14.6% |
| 2011 | $5,839 +7.8% | $93,500 -3% |
| 2010 | $5,415 +86.3% | $96,390 +1094.4% |
| 2009 | $2,907 | $8,070 |
Find assessor info on the county website
Monthly payment
Est. payment
Payment breakdown
Explore the cost of this home by adjusting the details. Changes won't be saved.Climate risks
Neighborhood: 60143
Nearby schools
Schools provided by the listing agent
- Elementary: Raymond Benson Primary School
- Middle: F E Peacock Middle School
- High: Lake Park High School
- District: 10
Source: MRED as distributed by MLS GRID. This data may not be complete. We recommend contacting the local school district to confirm school assignments for this home.
- $409,600-- bd-- ba-- sqft401 Pierce Rd #301, Itasca, IL 60143Off Market
- $359,7002 bd2 ba1.5k sqft401 W Pierce Rd UNIT 201, Itasca, IL 60143Off Market
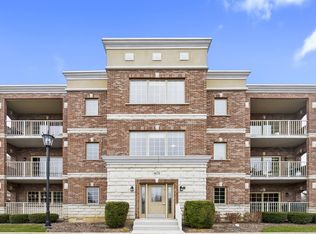
- $369,5002 bd2 ba1.5k sqft401 W Pierce Rd UNIT 302, Itasca, IL 60143Off Market
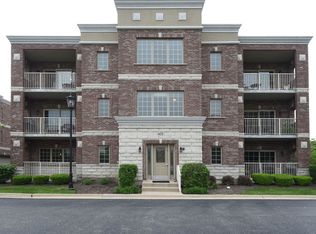
- $377,8002 bd2 ba1.5k sqft401 W Pierce Rd UNIT 202, Itasca, IL 60143Off Market
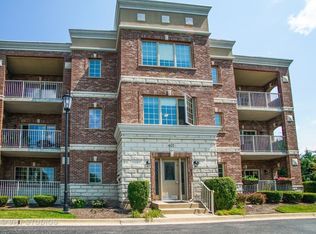
Similar homes
- $490,0003 bd3 ba1.8k sqft140 Bay Dr, Itasca, IL 60143Active
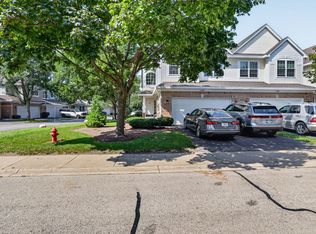 MLS ID #12738038, Rhonda Hoff, CIPS,GRI, Jameson Sotheby's Intl Realty. MRED as distributed by MLS GRID
 - $398,0002 bd3 ba2.1k sqft467 Hiawatha Trl APT 106, Wood Dale, IL 60191New
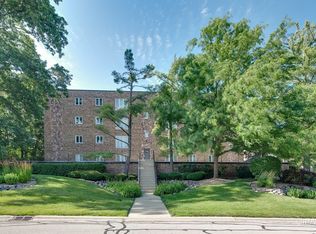 MLS ID #12746628, Nicole Giudice, Fulton Grace Realty. MRED as distributed by MLS GRID
 - $345,0001 bd2 ba1.4k sqft1 Itasca Pl Unit 211, Itasca, IL 60143Active
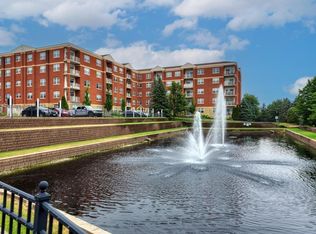 MLS ID #12718085, Anam Ahmed, Century 21 Circle. MRED as distributed by MLS GRID
 - $345,0002 bd2 ba1.3k sqft125 Lakeview Dr Unit 403, Bloomingdale, IL 60108Active
 MLS ID #12744217, Joanna Krzepkowska, CSC, HomeSmart Connect LLC. MRED as distributed by MLS GRID
