Skip main navigation
Sold for $319,500
  • $319,500

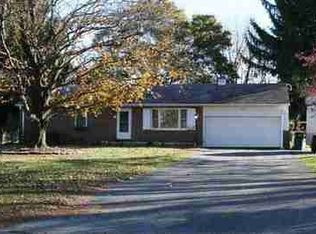
    405 Pine Rd, Mount Holly Springs, PA 17065

    3beds
    1,512sqft
    Single Family Residence
    Built in 1954
    0.57 Acres Lot
    $318,500 Zestimate®
    $211/sqft
    $1,732 Estimated rent

    Home value

    $318,500

    $303,000 - $334,000

    $1,732/mo

    Zestimate® history
    Loading
    Loading...

    Owner options

    List your home for rent

    $1,732/mo

    Rent Zestimate®

    Find your next renter with Zillow Rental Manager. Plus, with online applications, you can quickly screen prospective tenants – for free.

    Learn more

    $1,732/mo

    Rent Zestimate®

    Refinance and save

    $2,061/mo

    Est. payment

    Refinancing to a lower rate could help reduce your monthly payments and save thousands over the life of the loan.

    See today's rates

    $2,061/mo

    Est. payment

    Explore your selling options

    Work with a Zillow partner agent

    Leverage their expertise and Zillow's premium Showcase listings to get your home seen by more buyers.

    Get started

    List with your own agent

    Get your home in front of millions of buyers by listing it on Zillow.

    Learn how to do it

    Sell it yourself

    Take full control of how buyers see your home on Zillow by listing For Sale by Owner (FSBO).

    List your home

    What's special

    Wooden fenceLarge fenced in yardLarge unfinished basementPergola for entertainingCozy family roomNewer roofRoom to relax
    Open House Sunday 12n to 230p 08/02/2026 WOW! Great PRICE! ECO Friendly House! Well-maintained home located in Mt Holly Springs. Looking to save money on your electric then this the property for you. Updates include Newer Roof, Windows, Water Treatment in the Basement, Wooden Fence and Driveway. Enjoy a spacious kitchen, a cozy family room, and well‑appointed bedrooms designed for everyday comfort. Outside, the large fenced in yard provides Pergola for entertaining, room to relax, garden. Large unfinished basement perfect for a media room or great for storage! ALL appliances convey. 100 percent financing available!

    Zillow last checked:

    Listing updated:

    Listed by:

    LISA GERLACH 717-623-5472,

    Coldwell Banker Realty

    Bought with:

    Holly Shughart, RS352300

    Iron Valley Real Estate of Central PA

    Source: Bright MLS,MLS#: PACB2056380MLS Logo

    Facts & features

    Interior

    Bedrooms & bathrooms
    • Bedrooms: 3
    • Bathrooms: 1
    • Full bathrooms: 1
    • Main level bathrooms: 1
    • Main level bedrooms: 3
    Rooms
    • Room types: Living Room, Dining Room, Bedroom 2, Bedroom 3, Kitchen, Den, Bedroom 1, Bathroom 1
    Bedroom 1
    • Features: Ceiling Fan(s), Flooring - Laminated
    • Level: Main
    Bedroom 2
    • Features: Ceiling Fan(s), Flooring - Laminated
    • Level: Main
    Bedroom 3
    • Features: Ceiling Fan(s), Flooring - Laminated
    • Level: Main
    Bathroom 1
    • Features: Flooring - Laminated
    • Level: Main
    Den
    • Features: Chair Rail, Ceiling Fan(s), Flooring - Tile/Brick
    • Level: Main
    Dining room
    • Features: Ceiling Fan(s), Flooring - Tile/Brick
    • Level: Main
    Kitchen
    • Features: Breakfast Bar, Countertop(s) - Solid Surface, Flooring - Tile/Brick, Kitchen - Country, Kitchen - Electric Cooking, Living/Dining Room Combo
    • Level: Main
    Living room
    • Features: Ceiling Fan(s), Flooring - Tile/Brick
    • Level: Main
    Heating
    • Forced Air, Heat Pump, Electric
    Cooling
    • Ceiling Fan(s), Other, Heat Pump, Central Air, Electric
    Appliances
    • Included: Microwave, Built-In Range, Dishwasher, Dryer, Oven/Range - Electric, Refrigerator, Washer, Water Heater, Electric Water Heater
    • Laundry: In Basement
    Features
    • Attic, Ceiling Fan(s), Chair Railings, Dining Area, Entry Level Bedroom, Family Room Off Kitchen, Kitchen - Country, Upgraded Countertops, Dry Wall
    • Flooring: Ceramic Tile, Laminate
    • Doors: Sliding Glass
    • Windows: Window Treatments
    • Basement: Full,Interior Entry,Exterior Entry,Sump Pump,Unfinished
    • Has fireplace: No
    • Fireplace features: Pellet Stove
    Interior area
    • Total structure area: 1,512
    • Total interior livable area: 1,512 sqft
    • Finished area above ground: 1,512
    • Finished area below ground: 0

    Property

    Parking
    • Total spaces: 2
    • Parking features: Garage Faces Front, Garage Door Opener, Driveway, Attached, Off Street
    • Attached garage spaces: 2
    • Has uncovered spaces: Yes
    Accessibility
    • Accessibility features: 2+ Access Exits, No Stairs
    Features
    • Levels: One
    • Stories: 1
    • Patio & porch: Deck, Porch, Patio
    • Exterior features: Lighting
    • Pool features: None
    • Fencing: Wood
    • Frontage type: Road Frontage
    Lot
    • Size: 0.57 Acres
    • Features: Front Yard, Backs to Trees, Landscaped, Level, Rear Yard
    Details
    • Additional structures: Above Grade, Below Grade, Outbuilding
    • Parcel number: 40302642010
    • Zoning: RESIDENTIAL LOW DENSITY
    • Special conditions: Standard

    Construction

    Type & style
    • Home type: SingleFamily
    • Architectural style: Ranch/Rambler
    • Property subtype: Single Family Residence
    Materials
    • Block, Stick Built, Vinyl Siding
    • Foundation: Block
    • Roof: Shingle
    Condition
    • Very Good
    • New construction: No
    • Year built: 1954

    Utilities & green energy

    • Electric: 200+ Amp Service, Circuit Breakers
    • Sewer: Public Sewer
    • Water: Well
    • Utilities for property: Cable Connected, Phone

    Community & HOA

    Community
    • Security: Smoke Detector(s)
    • Subdivision: None Available
    HOA
    • Has HOA: No
    Location
    • Region: Mount Holly Springs
    • Municipality: SOUTH MIDDLETON TWP

    Financial & listing details

    • Price per square foot: $211/sqft
    • Tax assessed value: $198,800
    • Annual tax amount: $2,025
    • Date on market: 7/23/2026
    • Listing agreement: Exclusive Right To Sell
    • Listing terms: Cash,Conventional,FHA,VA Loan,USDA Loan
    • Ownership: Fee Simple

    Price history

    DateEventPrice
    9/4/2026Sold$319,500$211/sqft
    Source: Bright MLS #PACB2056380 Report a problem
    8/3/2026Pending sale$319,500$211/sqft
    Source: Bright MLS #PACB2056380 Report a problem
    7/27/2026Price change$319,500-6%$211/sqft
    Source: Bright MLS #PACB2056380 Report a problem
    7/23/2026Listed for sale$339,900+88.8%$225/sqft
    Source: Bright MLS #PACB2056380 Report a problem
    10/29/2018Listing removed$180,000$119/sqft
    Source: Wolfe & Company REALTORS #1001870774 Report a problem
    9/24/2018Listed for sale$180,000+2.9%$119/sqft
    Source: Wolfe & Company REALTORS #1001870774 Report a problem
    8/3/2018Listing removed$174,900$116/sqft
    Source: Wolfe & Company REALTORS #1001870774 Report a problem
    7/9/2018Price change$174,900-2.8%$116/sqft
    Source: Wolfe & Company REALTORS #1001870774 Report a problem
    6/29/2018Price change$179,900-5.3%$119/sqft
    Source: Wolfe & Company REALTORS #1001870774 Report a problem
    6/15/2018Listed for sale$189,900+137.4%$126/sqft
    Source: Wolfe & Company REALTORS #1001870774 Report a problem
    12/4/1992Sold$80,000$53/sqft
    Source: Agent Provided Report a problem

    Public tax history

    YearProperty taxesTax assessment
    2025$3,385 +9.4%$198,800
    2024$3,094 +3.2%$198,800
    2023$2,998 +2.6%$198,800
    2022$2,920 +2.1%$198,800
    2021$2,861 +4.4%$198,800
    2020$2,739 +365.4%$198,800
    2019$589 -77.6%$198,800
    2018$2,626 $198,800
    2017-- $198,800
    2016-- $198,800
    2015-- $198,800
    2014-- $198,800
    2013-- $198,800
    2012-- $198,800
    2011-- $198,800 +56.1%
    2010-- $127,360
    2009-- $127,360 +0.4%
    2008-- $126,860
    2007-- $126,860
    2006-- $126,860
    2005-- $126,860 +8.3%
    2004-- $117,130
    2003$252 $117,130
    2000-- $117,130
    Find assessor info on the county website

    Neighborhood: 17065

    Nearby schools

    GreatSchools rating
    Schools provided by the listing agent
    • High: Boiling Springs
    • District: South Middleton

    Source: Bright MLS. This data may not be complete. We recommend contacting the local school district to confirm school assignments for this home.

    Get pre-qualified for a loan
    At Zillow Home Loans, we can pre-qualify you in as little as 5 minutes with no impact to your credit score.

    An equal housing lender. NMLS #10287.