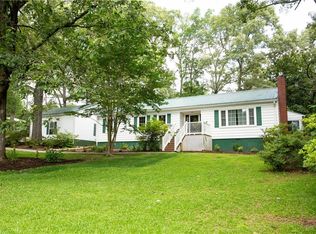
This exquisitely, fully remodeled charming home is located on a beautiful street in the up-and-coming town of Walhalla. Steve Hill, a respected luxury home builder, renovated this home. Clever and thoughtful design makes this home easy to live in, and luxurious relaxation is throughout the home. The lanai, framed by botanicals, invites you outside to enjoy the peace and privacy that this backyard provides. All the appliances are top of the line and will surely impress you with stylish bronze accents. 4 bedrooms, 4 full bathrooms with antifog LED-lit mirrors, an office nook, and laundry closet with solid wood barn doors with granite folding counter on the main level. Custom wood beams, board and batten wall treatments, and intricate crown molding are showcased throughout. The lower level is light and bright with an inviting den area for entertainment or a game room. There is covered parking for 3 cars PLUS a single car garage connected to a small bedroom ensuite. The furniture is negotiable with the sale of this home. Treat yourself to small town luxurious living! This home was renovated down to the studs in 2023 by Steve Hill of S.D. Hill Construction. The information provided is believed to be correct. Buyers please verfity the information that is important. The home is on public sewer.
Private: AGENTS: This home was renovated down to the interior studs in 2023 by S.D. Hill Construction. The lockbox is currently on the side door where the carport is and opens to the dining area.
Under contract
$585,000
405 Playground Rd, Walhalla, SC 29691
4beds
2,400sqft
Single Family Residence
Built in 1954
0.89 Acres Lot
$551,700 Zestimate®
$244/sqft
$-- HOA
What's special
Office nookCustom wood beamsIntricate crown molding
- 34 days
- 618
- 38
Zillow last checked:
Listing updated:
Listed by:
The Cason Group 864-903-1234,
Keller Williams Lake Keowee
Source: WUMLS,MLS#: 20302721 Originating MLS: Western Upstate Association of Realtors
Originating MLS: Western Upstate Association of RealtorsFacts & features
Interior
Bedrooms & bathrooms
- Bedrooms: 4
- Bathrooms: 4
- Full bathrooms: 4
- Main level bathrooms: 4
- Main level bedrooms: 4
Rooms
- Room types: Office
Primary bedroom
- Level: Main
Bedroom 2
- Level: Main
Bedroom 3
- Level: Main
Bedroom 4
- Level: Main
Kitchen
- Level: Main
Living room
- Level: Main
Office
- Level: Main
Recreation
- Level: Lower
Heating
- Central, Electric
Cooling
- Central Air, Electric, Heat Pump
Appliances
- Included: Double Oven, Dryer, Dishwasher, Electric Water Heater, Disposal, Microwave, Refrigerator, Smooth Cooktop, Washer
Features
- Bookcases, Built-in Features, Tray Ceiling(s), Ceiling Fan(s), Cathedral Ceiling(s), Dual Sinks, Fireplace, Granite Counters, Bath in Primary Bedroom, Main Level Primary, Smooth Ceilings, Separate Shower, Cable TV, Vaulted Ceiling(s), Walk-In Closet(s), Walk-In Shower
- Flooring: Hardwood, Tile
- Basement: Daylight,Finished,Heated,Crawl Space
- Has fireplace: Yes
Interior area
- Total structure area: 2,400
- Total interior livable area: 2,400 sqft
Property
Parking
- Total spaces: 4
- Parking features: Attached Carport, Attached, Garage, Driveway
- Attached garage spaces: 4
- Has carport: Yes
Accessibility
- Accessibility features: Low Threshold Shower
Features
- Levels: One
- Stories: 1
- Patio & porch: Deck, Front Porch, Patio
- Exterior features: Deck, Porch, Patio
Lot
- Size: 0.89 Acres
- Features: Corner Lot, Hardwood Trees, Level, Outside City Limits, Subdivision
Details
- Additional structures: Greenhouse
- Parcel number: 5000306001
Construction
Type & style
- Home type: SingleFamily
- Architectural style: Craftsman,Ranch,Traditional
- Property subtype: Single Family Residence
Materials
- Brick, Vinyl Siding
- Foundation: Crawlspace, Basement
- Roof: Metal
Condition
- Year built: 1954
Utilities & green energy
- Sewer: Public Sewer
- Water: Public
- Utilities for property: Electricity Available, Sewer Available, Water Available, Cable Available
Community & HOA
Community
- Security: Security System Owned, Smoke Detector(s)
- Subdivision: Northside Hghts
HOA
- Has HOA: Yes
Location
- Region: Walhalla
Financial & listing details
- Price per square foot: $244/sqft
- Tax assessed value: $191,520
- Annual tax amount: $3,481
- Date on market: 6/15/2026
- Cumulative days on market: 90 days
- Listing agreement: Exclusive Right To Sell
Estimated market value
$551,700
$524,000 - $579,000
$2,997/mo
Price history
| Date | Event | Price |
|---|---|---|
| 9/2/2026 | Listing removed | $585,000$244/sqft |
Source:  WUMLS #20302721 Report a problem WUMLS #20302721 Report a problem | ||
| 8/26/2026 | Contingent | $585,000$244/sqft |
Source: WUMLS #20302721 Report a problem | ||
| 8/12/2026 | Listing removed | $3,500$1/sqft |
Source: WUMLS #20302394 Report a problem | ||
| 8/10/2026 | Listed for sale | $585,000-10%$244/sqft |
Source: WUMLS #20302721 Report a problem | ||
| 6/8/2026 | Listed for rent | $3,500+6.1%$1/sqft |
Source: WUMLS #20302394 Report a problem | ||
| 6/26/2025 | Listing removed | $3,300$1/sqft |
Source: WUMLS #20287476 Report a problem | ||
| 6/6/2025 | Listing removed | $650,000$271/sqft |
Source: WUMLS #20288344 Report a problem | ||
| 6/3/2025 | Listed for sale | $650,000$271/sqft |
Source: WUMLS #20288344 Report a problem | ||
| 5/30/2025 | Listing removed | $650,000$271/sqft |
Source: WUMLS #20286998 Report a problem | ||
| 5/30/2025 | Price change | $3,300-5.7%$1/sqft |
Source: WUMLS #20287476 Report a problem | ||
| 5/13/2025 | Listed for rent | $3,500+25%$1/sqft |
Source: WUMLS #20287476 Report a problem | ||
| 5/6/2025 | Listed for sale | $650,000+10.4%$271/sqft |
Source: WUMLS #20286998 Report a problem | ||
| 7/6/2023 | Listing removed | -- |
Source: Zillow Rentals Report a problem | ||
| 6/23/2023 | Listed for rent | $2,800-20%$1/sqft |
Source: Zillow Rentals Report a problem | ||
| 6/21/2023 | Listing removed | -- |
Source: WUMLS #20262219 Report a problem | ||
| 5/12/2023 | Listing removed | -- |
Source: Zillow Rentals Report a problem | ||
| 5/8/2023 | Listed for sale | $589,000+179.8%$245/sqft |
Source: WUMLS #20262219 Report a problem | ||
| 4/21/2023 | Listed for rent | $3,500$1/sqft |
Source: Zillow Rentals Report a problem | ||
| 10/6/2022 | Sold | $210,500-10.4%$88/sqft |
Source: WUMLS #20254753 Report a problem | ||
| 9/19/2022 | Pending sale | $235,000$98/sqft |
Source: WUMLS #20254753 Report a problem | ||
| 9/8/2022 | Contingent | $235,000$98/sqft |
Source: WUMLS #20254753 Report a problem | ||
| 9/4/2022 | Listed for sale | $235,000$98/sqft |
Source: WUMLS #20254753 Report a problem | ||
| 9/1/2022 | Contingent | $235,000$98/sqft |
Source: WUMLS #20254753 Report a problem | ||
| 8/29/2022 | Listed for sale | $235,000$98/sqft |
Source: WUMLS #20254753 Report a problem | ||
Public tax history
| Year | Property taxes | Tax assessment |
|---|---|---|
| 2025 | $3,481 +0.7% | $11,490 |
| 2024 | $3,458 +1.7% | $11,490 |
| 2023 | $3,401 | $11,490 |
| 2022 | -- | -- |
| 2021 | -- | -- |
| 2020 | -- | $80,110 |
| 2019 | -- | $80,110 |
| 2018 | -- | -- |
| 2017 | -- | -- |
| 2016 | -- | -- |
| 2015 | -- | -- |
| 2014 | -- | $3,671 |
| 2013 | -- | -- |
| 2012 | -- | -- |
| 2011 | -- | -- |
| 2010 | -- | -- |
| 2008 | -- | $4,770 |
| 2007 | -- | $4,770 |
| 2006 | -- | $4,770 |
Find assessor info on the county website
Monthly payment
Est. payment
Payment breakdown
Explore the cost of this home by adjusting the details. Changes won't be saved.Climate risks
Neighborhood: 29691
Nearby schools
Schools provided by the listing agent
- Elementary: Walhalla Elem
- Middle: Walhalla Middle
- High: Walhalla High
Source: WUMLS. This data may not be complete. We recommend contacting the local school district to confirm school assignments for this home.
Similar homes
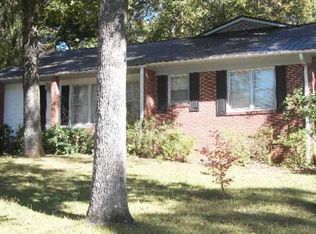
- $598,0005 bd3 ba2.5k sqft5744 N 11th Hwy, Walhalla, SC 29691For Sale
 MLS ID #20304024, Graham Lombardo, Powell Real Estate. WUMLS
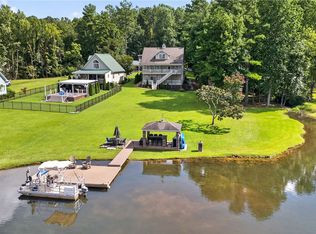
 - $569,0004 bd4 ba2.7k sqft113 Panda Pkwy, Tamassee, SC 29686For Sale
 MLS ID #20304662, Holly Douglas, Clardy Real Estate - Lake Keowee. WUMLS
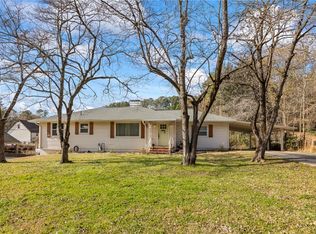
 - $339,9004 bd2 ba2.9k sqft318 S Pine St, Walhalla, SC 29691For Sale
 MLS ID #20295443, Cliff Powell, Powell Real Estate. WUMLS
 - $649,0004 bd4 ba2.9k sqft450 Falcons Lair West Dr, Walhalla, SC 29691New Construction
 MLS ID #20300446, Deanne Conant, Powell Real Estate. WUMLS
