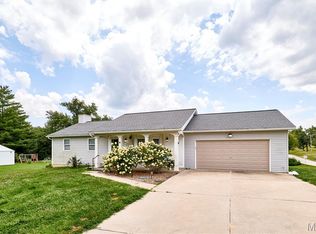
Welcome home to 405 Rail Ridge in Troy! This beautiful 4 year old, 4-bedroom, 3-bath ranch offers the perfect blend of comfort, space, and privacy. Step inside to an inviting open floor plan with soaring vaulted ceilings that create a bright and airy feel throughout the main living area. The spacious kitchen flows seamlessly into the dining and living spaces, making it ideal for entertaining or everyday living. The generous primary suite provides a relaxing retreat with plenty of room to unwind, while two additional bedrooms upstairs offer flexibility for family or guests. The partially finished basement adds valuable living space for a sleeping area or a home office. Outside, enjoy your morning coffee or evening gatherings on the covered patio overlooking a peaceful tree-lined backyard with a sprinkler system. This home is also equipped with forever lights. Nestled in a quiet neighborhood while still being conveniently close to highways, don't miss your opportunity to own this one!
Pending
Listed by: Berkshire Hathaway HomeServices Select Properties • Tim W Koppel • 636-293-3166
Price cut: $20K (8/6)
$330,000
405 Rail Ridge Dr, Troy, MO 63379
4beds
1,640sqft
Single Family Residence
Built in 2022
0.27 Acres Lot
$329,400 Zestimate®
$201/sqft
$17/mo HOA
What's special
Peaceful tree-lined backyardSpacious kitchenGenerous primary suiteTwo additional bedrooms upstairsInviting open floor planSprinkler systemSoaring vaulted ceilings
- 76 days
- 33
- 1
Zillow last checked:
Listing updated:
Listed by:
Tim W Koppel 636-293-3166,
Berkshire Hathaway HomeServices Select Properties
Source: MARIS,MLS#: 26044961 Originating MLS: St. Charles County Association of REALTORS
Originating MLS: St. Charles County Association of REALTORSFacts & features
Interior
Bedrooms & bathrooms
- Bedrooms: 4
- Bathrooms: 3
- Full bathrooms: 3
- Main level bathrooms: 2
- Main level bedrooms: 3
Primary bedroom
- Features: Floor Covering: Luxury Vinyl Plank
- Level: Main
- Area: 187
- Dimensions: 17x11
Bedroom 2
- Features: Floor Covering: Luxury Vinyl Plank
- Level: Main
- Area: 121
- Dimensions: 11x11
Bedroom 3
- Features: Floor Covering: Luxury Vinyl Plank
- Level: Main
- Area: 121
- Dimensions: 11x11
Bedroom 4
- Features: Floor Covering: Carpeting
- Level: Lower
- Area: 156
- Dimensions: 13x12
Dining room
- Features: Floor Covering: Luxury Vinyl Plank
- Level: Main
- Area: 130
- Dimensions: 13x10
Kitchen
- Features: Floor Covering: Luxury Vinyl Plank
- Level: Main
- Area: 252
- Dimensions: 18x14
Laundry
- Features: Floor Covering: Luxury Vinyl Plank
- Level: Main
- Area: 66
- Dimensions: 11x6
Living room
- Features: Floor Covering: Luxury Vinyl Plank
- Level: Main
- Area: 294
- Dimensions: 21x14
Heating
- Electric
Cooling
- Central Air, Electric
Features
- Basement: Partially Finished,Full,Sleeping Area
- Has fireplace: No
Interior area
- Total structure area: 1,640
- Total interior livable area: 1,640 sqft
- Finished area above ground: 1,460
- Finished area below ground: 180
Property
Parking
- Total spaces: 2
- Parking features: Garage - Attached
- Attached garage spaces: 2
Features
- Levels: One
Lot
- Size: 0.27 Acres
- Dimensions: 157 x 80
- Features: Adjoins Open Ground, Back Yard, Front Yard
Details
- Parcel number: 191001000000004043
- Special conditions: Standard
Construction
Type & style
- Home type: SingleFamily
- Architectural style: Ranch
- Property subtype: Single Family Residence
Materials
- Vinyl Siding
Condition
- Year built: 2022
Utilities & green energy
- Electric: Single Phase
- Sewer: Public Sewer
- Water: Public
- Utilities for property: Cable Available, Electricity Connected, Phone Connected
Community & HOA
Community
- Subdivision: Stone Crossing
HOA
- Has HOA: Yes
- Amenities included: Common Ground
- Services included: Common Area Maintenance
- HOA fee: $200 annually
- HOA name: Stone Crossing
Location
- Region: Troy
Financial & listing details
- Price per square foot: $201/sqft
- Tax assessed value: $209,650
- Annual tax amount: $2,503
- Date on market: 7/23/2026
- Cumulative days on market: 76 days
- Listing terms: Cash,Conventional,FHA,VA Loan
- Electric utility on property: Yes
Estimated market value
$329,400
$313,000 - $346,000
$2,440/mo
Price history
| Date | Event | Price |
|---|---|---|
| 9/1/2026 | Pending sale | $330,000$201/sqft |
Source:  MARIS #26044961 Report a problem MARIS #26044961 Report a problem | ||
| 8/6/2026 | Price change | $330,000-5.7%$201/sqft |
Source: MARIS #26044961 Report a problem | ||
| 7/23/2026 | Listed for sale | $350,000$213/sqft |
Source: MARIS #26044961 Report a problem | ||
Public tax history
| Year | Property taxes | Tax assessment |
|---|---|---|
| 2025 | $2,503 +5.6% | $39,833 +7.6% |
| 2024 | $2,369 +29.7% | $37,010 |
| 2023 | $1,827 | $37,010 |
Find assessor info on the county website
Monthly payment
Est. payment
Payment breakdown
Explore the cost of this home by adjusting the details. Changes won't be saved.Climate risks
Neighborhood: 63379
Nearby schools
Schools provided by the listing agent
- Elementary: Troy South Elementary
- Middle: Troy Middle
- High: Troy Buchanan High
Source: MARIS. This data may not be complete. We recommend contacting the local school district to confirm school assignments for this home.
Similar homes
- $280,0003 bd2 ba1.2k sqft5 Rockford Ct, Troy, MO 63379For Sale

 MLS ID #26063032, Bret Andrew A Martin, Meyer & Company Real Estate. MARIS
 - $330,0003 bd3 ba2.2k sqft1225 Shingle Oak Ct, Troy, MO 63379For Sale
 MLS ID #26059568, Samantha A Gibson-Walch, Berkshire Hathaway HomeServices Select Properties. MARIS
 - $314,9003 bd3 ba2k sqft64 S Ridge Rd, Troy, MO 63379For Sale
 MLS ID #26063500, Steven J Feldewert, American Landmark Realty. MARIS
 - $294,9003 bd2 ba1.4k sqft24 Saint Kathleen Ct, Troy, MO 63379For Sale
 MLS ID #26062221, Essence Metrejon, Simply Sell LLC. MARIS
 - $360,0005 bd2 ba2.2k sqft571 Newcastle Dr, Troy, MO 63379For SaleMLS ID #26056618, Bret W Martin, Meyer & Company Real Estate. MARIS
- $270,0003 bd2 ba1.1k sqft381 Gardenia Dr, Troy, MO 63379For SaleMLS ID #26057483, Bobbie Caruthers, Meyer & Company Real Estate. MARIS
- $299,5003 bd2 ba1.4k sqft171 Glen Forest Dr, Troy, MO 63379For SaleMLS ID #26042173, Kelli D Ewen, The Hermann London Group LLC. MARIS
- $279,0003 bd2 ba2k sqft273 Hickory Forest Dr, Troy, MO 63379For SaleMLS ID #26056668, Erin France, Magnolia Real Estate. MARIS
- $300,0004 bd3 ba1.6k sqft825 Highway Ww, Foristell, MO 63348For SaleMLS ID #26059490, Hope E Fick, Sage Property Group, LLC. MARIS
- $339,9004 bd3 ba1.6k sqft309 Carolyn Cir, Wright City, MO 63390For SaleMLS ID #26062816, Jenny A Wisniewski, Landmark Realty. MARIS
- $315,0003 bd4 ba2.4k sqft162 Trotters Creek Ln, Wright City, MO 63390For SaleMLS ID #26063579, Ben Lytle, Opendoor Brokerage LLC. MARIS
- $345,0003 bd2 ba1.3k sqft321 Touchdown Dr, Foristell, MO 63348For SaleMLS ID #26053061, Michelle M McLaughlin, House Sold Easy Realty, LLC. MARIS
- $339,0004 bd3 ba2.2k sqft512 Spring Water Dr, Wentzville, MO 63385For SaleMLS ID #26054606, Derek P Merkel, Harold M. Klamen & Assoc.. MARIS
- $307,9003 bd2 ba1.5k sqft2 Aspen Ii At Westhaven, Wentzville, MO 63385New ConstructionMLS ID #26064471, Pamela Chyba, ListWithFreedom.com Inc. MARIS
- $339,0003 bd3 ba1.7k sqft2031 Preston Woods Pkwy, Lake Saint Louis, MO 63367For SaleMLS ID #26063020, Alison Bozzay, The Hermann London Group LLC. MARIS
- $344,3003 bd2 ba1.4k sqft10717 Trenton Ln, Foristell, MO 63348New ConstructionMLS ID #26048324, Anastasia M Young, Brooks & Young Realty. MARIS
- $370,0003 bd3 ba2.3k sqft37 Majestic Lakes Ct, Moscow Mills, MO 63362For SaleMLS ID #26049409, Jennifer R Botkin, Berkshire Hathaway HomeServices Select Properties. MARIS
- $359,9003 bd2 ba1.4k sqft526 Brookside Forest Ct, O'Fallon, MO 63366For SaleMLS ID #26063339, Lisa L Burkemper, Berkshire Hathaway HomeServices Select Properties. MARIS
- $314,9003 bd3 ba1.7k sqft86 Sun Haven Ct, Wentzville, MO 63385For SaleMLS ID #26056608, Amanda Austin, Fox & Riley Real Estate. MARIS
- $335,0003 bd2 ba1.4k sqft130 Stone Post Ln, Wentzville, MO 63385For SaleMLS ID #26048280, Aaron C Kroll, Coldwell Banker Premier Group. MARIS
