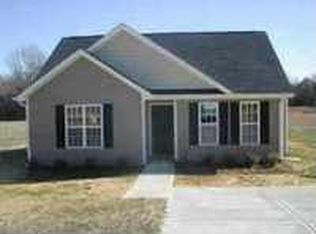
Just beyond the city limits, where things feel a little quieter and life moves at a more comfortable pace, you'll find this well-maintained one owner home waiting to welcome its next chapter.
From the moment you step inside, the family room draws you in with its soaring cathedral ceilings--filling the space with natural light while still feeling warm and inviting. It's easy to imagine slow mornings, cozy evenings, and moments that feel meaningful and unhurried. Hardwood floors run underfoot, adding character and a sense of home, while consistent care--including HVAC servicing twice a year--offers peace of mind.
Step outside and the possibilities continue. The spacious, fully fenced backyard sets the stage for weekend barbecues, celebrations, or simply unwinding at the end of the day. The screened-in porch becomes your go-to spot for morning coffee or evening relaxation, while the adjoining deck is ready for grilling and gathering under the open sky.
With a generous carport that accommodates up to four vehicles and ample storage throughout, there's room here for both everyday living and the extras that come with it.
While it feels like a retreat, you're never far from what you need--just 2.5 miles from local restaurants and grocery stores, 3.6 miles from Lillington Recreational Park and Cape Fear River Adventures, 8 miles from Campbell University, and 12 miles from Raven Rock State Park.
Sold for $255,000
Zillow last checked:
Listing updated:
Bought with:
Nikita Shree McDuffie, 335043
EXP Realty LLC
Source: Doorify MLS,MLS#: 10163967
Price history
| Date | Event | Price |
|---|---|---|
| 7/1/2026 | Sold | $255,000-1.9%$208/sqft |
Source:  Doorify MLS #10163967 Report a problem Doorify MLS #10163967 Report a problem | ||
| 5/19/2026 | Pending sale | $260,000$212/sqft |
Source: Doorify MLS #10163967 Report a problem | ||
| 5/1/2026 | Listed for sale | $260,000+136.6%$212/sqft |
Source: Doorify MLS #10163967 Report a problem | ||
| 11/1/2011 | Listing removed | $109,900$89/sqft |
Source: Visual Tour #1756128 Report a problem | ||
| 9/27/2011 | Listed for sale | $109,900+2.7%$89/sqft |
Source: Visual Tour #1756128 Report a problem | ||
| 8/2/2011 | Sold | $107,000-2.6%$87/sqft |
Source: Public Record Report a problem | ||
| 4/10/2011 | Price change | $109,900-2.3%$89/sqft |
Source: Advantage #1756128 Report a problem | ||
| 2/24/2011 | Listed for sale | $112,500$92/sqft |
Source: Coldwell Banker Advantage #1756128 Report a problem | ||
Get a cash offer in 3 minutes
Find out how much your home could sell for in as little as 3 minutes with a no-obligation cash offer.
Estimated market value
$254,600
