This move in ready, very well maintained ranch home in the heart of Goddard, showcasing true pride of ownership, features a dream backyard with an in ground pool and offers 4 bedrooms, 3 bathrooms, and over 4,200 sq ft of functional indoor space, giving you room to truly live, relax, and entertain, all in one of the most desirable neighborhoods in town. Located within walking distance to schools, parks, Main Street, and community events, you will love being right in the heart of it all. With an oversized 2 car garage, a private in ground pool, and a new Class 3 impact resistant roof offering potential insurance savings, this home is designed for both easy everyday living and effortless entertaining, with extra space for storage, hobbies, or a workshop. Step inside to a spacious open floor plan with a large living room featuring a cozy fireplace that flows seamlessly into the dining area and kitchen, creating an inviting layout ideal for gathering with family and friends. The main floor offers true ranch style convenience with two large bedrooms and two bathrooms, including a well appointed primary suite you may never want to leave, featuring his and her closets, dual sinks, a jetted soaking tub, and a brand new walk in tile shower, along with generous cabinet storage and counter space. Downstairs, the finished basement expands your space with a large family room, two additional oversized bedrooms with walk in closets, a full bathroom, and flexible space ideal for a home office, hobby area, and additional storage. Step outside to your own backyard retreat, complete with a large pergola covered patio, updated in ground pool, and pool house, making it easy to relax or entertain all season long. Over the past 10 years, this home has seen nearly $100,000 in updates and improvements, along with several transferable warranties at closing, giving you peace of mind and added value from day one. Already appraised, offering added confidence in value for buyers. Homes like this in the heart of Goddard rarely come available. Do not miss your opportunity on this one.
Closed
Price Unknown
405 Richard Rd, Goddard, KS 67052
4beds
3,957sqft
Single Family Onsite Built
Built in 1988
0.27 Acres Lot
$400,100 Zestimate®
$--/sqft
$2,705 Estimated rent
Home value
$400,100
$368,000 - $436,000
$2,705/mo
Zestimate® history
Owner options
List your home for rent
$2,705/mo
Rent Zestimate®
Find your next renter with Zillow Rental Manager. Plus, with online applications, you can quickly screen prospective tenants – for free.
$2,705/mo
Rent Zestimate®
Refinance and save
Refinancing to a lower rate could help reduce your monthly payments and save thousands over the life of the loan.
Explore your selling options
Work with a Zillow partner agent
Leverage their expertise and Zillow's premium Showcase listings to get your home seen by more buyers.
Get startedList with your own agent
Get your home in front of millions of buyers by listing it on Zillow.
Learn how to do itSell it yourself
Take full control of how buyers see your home on Zillow by listing For Sale by Owner (FSBO).
List your homeWhat's special
Zillow last checked:
Listing updated:
Listed by:
Amanda Treadwell CELL:316-461-6962,
Keller Williams Signature Partners, LLC
Bought with:
Kerry Dunn, 00228779
Source: SCKMLS as distributed by MLS GRID,MLS#: 671055
Facts & features
Interior
Bedrooms & bathrooms
- Bedrooms: 4
- Bathrooms: 3
- Full bathrooms: 3
Primary bedroom
- Description: Carpet
- Level: Main
- Area: 256.5
- Dimensions: 19x13.5
Bedroom
- Description: Carpet
- Level: Main
- Area: 165
- Dimensions: 15x11
Bedroom
- Description: Carpet
- Level: Basement
- Area: 221
- Dimensions: 17x13
Bedroom
- Description: Carpet
- Level: Basement
- Area: 195
- Dimensions: 15x13
Bonus room
- Description: Carpet
- Level: Basement
- Area: 80
- Dimensions: 8x10
Dining room
- Description: Carpet
- Level: Main
- Area: 198
- Dimensions: 18x11
Family room
- Description: Carpet
- Level: Basement
- Area: 459
- Dimensions: 27x17
Kitchen
- Description: Vinyl
- Level: Main
- Area: 207
- Dimensions: 18x11.5
Living room
- Description: Carpet
- Level: Main
- Area: 324
- Dimensions: 18x18
Heating
- Forced Air, Natural Gas
Cooling
- Central Air, Electric
Appliances
- Included: Dishwasher, Disposal, Microwave, Refrigerator, Range, Water Softener Owned, Water Purifier
- Laundry: Main Level, Laundry Room, 220 equipment
Features
- Ceiling Fan(s), Walk-In Closet(s)
- Doors: Storm Door(s)
- Windows: Window Coverings-Part, Storm Window(s)
- Basement: Finished
- Number of fireplaces: 1
- Fireplace features: One, Living Room, Gas
Interior area
- Total interior livable area: 3,957 sqft
- Finished area above ground: 2,110
- Finished area below ground: 1,847
Property
Parking
- Total spaces: 2
- Parking features: Attached
- Garage spaces: 2
Features
- Levels: One
- Stories: 1
- Patio & porch: Patio
- Exterior features: Guttering - ALL
- Has private pool: Yes
- Pool features: In Ground
- Fencing: Wood
Lot
- Size: 0.27 Acres
- Features: Standard
Details
- Additional structures: Storage
- Parcel number: 0871493104303005.00
Construction
Type & style
- Home type: SingleFamily
- Architectural style: Ranch
- Property subtype: Single Family Onsite Built
Materials
- Brick
- Foundation: Full, Day Light
- Roof: Composition
Condition
- Year built: 1988
Utilities & green energy
- Gas: Natural Gas Available
- Utilities for property: Sewer Available, Natural Gas Available, Public
Community & HOA
Community
- Subdivision: THREE FOUNTAINS WEST
HOA
- Has HOA: No
Location
- Region: Goddard
Financial & listing details
- Annual tax amount: $5,195
- Date on market: 4/10/2026
- Cumulative days on market: 61 days
- Ownership: Individual
- Road surface type: Paved
Price history
Price history is unavailable.
Public tax history
Tax history is unavailable.
Neighborhood: 67052
Nearby homes
- $344,2004 bd3 ba4.2k sqft405 W Richard Rd, Goddard, KS 67052Off Market
- $364,9005 bd3 ba3.8k sqft401 Richard Rd, Goddard, KS 67052Off Market
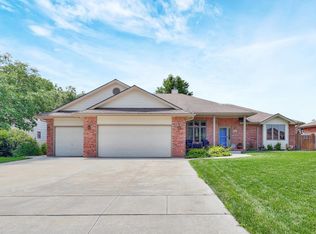
- $376,6003 bd3 ba2.2k sqft401 W Richard Rd, Goddard, KS 67052Off Market
- $266,2003 bd3 ba1.5k sqft510 S Walnut St, Goddard, KS 67052Off Market
- $271,7003 bd3 ba1.7k sqft311 W Richard Rd, Goddard, KS 67052Off Market
- $271,2004 bd3 ba2.6k sqft406 W Brazos Dr, Goddard, KS 67052Off Market
- $290,4003 bd3 ba1.6k sqft402 W Brazos Dr, Goddard, KS 67052Off Market
- $337,5004 bd3 ba3k sqft412 W Brazos Dr, Goddard, KS 67052Off Market
Nearby schools
GreatSchools rating
- 6/10Clark Davidson Elementary SchoolGrades: PK-4Distance: 0.2 mi
- 6/10Goddard Middle SchoolGrades: 7-8Distance: 0.8 mi
- 6/10Goddard High SchoolGrades: 9-12Distance: 0.8 mi
Schools provided by the listing agent
- Elementary: Explorer
- Middle: Goddard
- High: Robert Goddard
Source: SCKMLS as distributed by MLS GRID. This data may not be complete. We recommend contacting the local school district to confirm school assignments for this home.
Sell for more on Zillow
Get a Zillow Showcase℠ listing at no additional cost and you could sell for .
$400,100
2% more
+$8,002
With Zillow Showcase(estimated)
$408,102
Sell for more on Zillow
Get a Zillow Showcase℠ listing at no additional cost and you could sell for .
$400,100
2% more
+$8,002
With Zillow Showcase(estimated)
$408,102
- Kansas
- Sedgwick County
- Goddard
- 67052
- 405 Richard Rd
