Skip main navigation
Sold for $230,000
  • $230,000

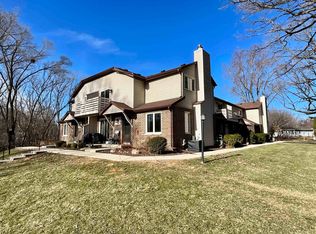
    405 Roby Rd, Stoughton, WI 53589

    2beds
    1,134sqft
    Townhouse
    Built in 1980
    -- sqft lot
    $240,700 Zestimate®
    $203/sqft
    $1,752 Estimated rent

    Home value

    $240,700

    $229,000 - $253,000

    $1,752/mo

    Zestimate® history
    Loading
    Loading...

    Owner options

    List your home for rent

    $1,752/mo

    Rent Zestimate®

    Find your next renter with Zillow Rental Manager. Plus, with online applications, you can quickly screen prospective tenants – for free.

    Learn more

    $1,752/mo

    Rent Zestimate®

    Refinance and save

    $1,943/mo

    Est. payment

    Refinancing to a lower rate could help reduce your monthly payments and save thousands over the life of the loan.

    See today's rates

    $1,943/mo

    Est. payment

    Explore your selling options

    Work with a Zillow partner agent

    Leverage their expertise and Zillow's premium Showcase listings to get your home seen by more buyers.

    Get started

    List with your own agent

    Get your home in front of millions of buyers by listing it on Zillow.

    Learn how to do it

    Sell it yourself

    Take full control of how buyers see your home on Zillow by listing For Sale by Owner (FSBO).

    List your home

    What's special

    Have you almost given up on finding a livable home at a reasonable price? This lovely condo goes way beyond just being livable, and will be a wonderful place to get started or to downsize into. Tucked away in the woods in the middle of Stoughton, this home has been lovingly cared for and carefully updated over the years, so it's all ready for you to move in and enjoy. Most appliances, mechanicals, flooring, and paint less than five years old. Building and garage roof also newer. Basement has had additional electric run to be ready to finish as a family room, den, exercise room, etc. Enjoy the peace and quiet on your own patio this summer!

    Zillow last checked:

    Listing updated:

    Listed by:

    Trent Halverson,

    Stark Company, REALTORS,

    Jenny Wedvick,

    Stark Company, REALTORS

    Bought with:

    Trent Halverson, 44444-90

    Stark Company, REALTORS

    Source: SCWMLS,MLS#: 1976627

    Facts & features

    Interior

    Bedrooms & bathrooms
    • Bedrooms: 2
    • Bathrooms: 2
    • Full bathrooms: 1
    • 1/2 bathrooms: 1
    • Main level bathrooms: 1
    Primary bedroom
    • Level: Upper
    • Area: 176
    • Dimensions: 16 x 11
    Bedroom 2
    • Level: Upper
    • Area: 121
    • Dimensions: 11 x 11
    Kitchen
    • Features: Dishwasher, Disposal, Pantry, Range/Oven, Refrigerator
    • Level: Main
    • Area: 64
    • Dimensions: 8 x 8
    Living room
    • Level: Main
    • Area: 198
    • Dimensions: 18 x 11
    Heating
    • Forced Air
    Cooling
    • Central Air
    Appliances
    • Included: Washer, Dryer, Water softener included
    • Laundry: Lower Level
    Features
    • At Least 1 tub, Internet -Fiber Available
    • Flooring: Wood or sim. wood floors
    • Basement: Full
    • Has fireplace: Yes
    • Fireplace features: Electric
    Interior area
    • Total structure area: 1,134
    • Total interior livable area: 1,134 sqft
    • Finished area above ground: 1,134

    Property

    Parking
    • Total spaces: 1
    • Parking features: 1 car Garage, Detached, Garage Door Opener
    • Garage spaces: 1
    Features
    • Patio & porch: Deck/Balcony, Patio
    • Exterior features: Private Entrance
    Lot
    • Residential vegetation: Wooded
    Details
    • Parcel number: 051105272097
    • Zoning: Res

    Construction

    Type & style
    • Home type: Townhouse
    • Property subtype: Townhouse
    Materials
    • Brick, Vinyl Siding
    • Foundation: Poured concrete foundatn
    Condition
    • Year built: 1980

    Utilities & green energy

    • Sewer: Public Sewer
    • Water: Public
    • Utilities for property: Cable/Satellite Available

    Community & HOA

    Community
    • Features: Common Green Space, Project Adj Park/PubLand
    HOA
    • Has HOA: Yes
    • Amenities included: Parking
    • Services included: Common area insurance, Common area maintenance, Lawn maintenance, Snow Removal, Trash
    • HOA fee: $300 monthly
    Location
    • Region: Stoughton

    Financial & listing details

    • Price per square foot: $203/sqft
    • Tax assessed value: $180,000
    • Annual tax amount: $2,924
    • Date on market: 5/8/2024
    • Listing terms: Arms Length
    • Inclusions: Range, refrigerator, washer, dryer, water softener, electric fireplace, floating shelves in living room, basement refrigerator.
    • Exclusions: Ring doorbell will be replaced before closing.

    Price history

    DateEventPrice
    6/13/2024Sold$230,000+2.2%$203/sqft
    Source: Public Record Report a problem
    5/14/2024Pending sale$225,000$198/sqft
    Source: WIREX MLS #1976627 Report a problem
    5/8/2024Listed for sale$225,000+80.7%$198/sqft
    Source: WIREX MLS #1976627 Report a problem
    6/13/2014Listing removed$124,500$110/sqft
    Source: Coldwell Banker Success #1676050 Report a problem
    10/23/2013Price change$124,500-1.9%$110/sqft
    Source: Coldwell Banker Success #1676050 Report a problem
    8/11/2013Price change$126,900-1.6%$112/sqft
    Source: Coldwell Banker Success #1676050 Report a problem
    7/25/2013Price change$129,000-3.4%$114/sqft
    Source: Coldwell Banker Success #1676050 Report a problem
    4/10/2013Price change$133,500-1.8%$118/sqft
    Source: Coldwell Banker Success #1676050 Report a problem
    2/19/2013Listed for sale$136,000$120/sqft
    Source: Coldwell Banker Success of Wisconsin #1676050 Report a problem
    3/12/2012Listing removed$136,000$120/sqft
    Source: Coldwell Banker Success #1647784 Report a problem
    3/2/2012Listed for sale$136,000+3.2%$120/sqft
    Source: Coldwell Banker Success of Wisconsin #1647784 Report a problem
    4/27/2007Sold$131,800$116/sqft
    Source: Public Record Report a problem

    Public tax history

    YearProperty taxesTax assessment
    2024$3,345 +14.4%$206,500 +14.7%
    2023$2,924 +3.8%$180,000 +12.6%
    2022$2,817 +3.5%$159,800 +14%
    2021$2,722 -3.1%$140,200
    2020$2,808 +6.3%$140,200 +6%
    2019$2,642 0%$132,300 +5%
    2018$2,642 +15.9%$126,000 +20%
    2017$2,280 +2.6%$105,000 +2.5%
    2016$2,222 +0.2%$102,400 +2.7%
    2015$2,218 +5%$99,700 +4.4%
    2014$2,113 -6.3%$95,500 -0.7%
    2013$2,254 -1.3%$96,200 -3.5%
    2012$2,284 +5%$99,700 -4.1%
    2011$2,176 $104,000 -2.6%
    2010$2,176 +5.3%$106,800 -1.9%
    2009$2,066 +0.8%$108,900 -3.7%
    2008$2,050 +0.3%$113,100 -3.7%
    2007$2,043 +26.9%$117,400 +28.3%
    2006$1,610 +3.7%$91,500 +7.4%
    2005$1,552 $85,200 +6.5%
    2004$1,552 +4.5%$80,000 +6.2%
    2003$1,485 -2.5%$75,300 +2.4%
    2002$1,523 +0.6%$73,500
    2001$1,515 +1.8%$73,500 +3.5%
    2000$1,488 $71,000
    Find assessor info on the county website

    Neighborhood: 53589

    Nearby schools

    GreatSchools rating
    Schools provided by the listing agent
    • Elementary: Sandhill
    • Middle: River Bluff
    • High: Stoughton
    • District: Stoughton

    Source: SCWMLS. This data may not be complete. We recommend contacting the local school district to confirm school assignments for this home.

    Get a cash offer in 3 minutes
    Find out how much your home could sell for in as little as 3 minutes with a no-obligation cash offer.
    Estimated market value
    $240,700
    Get a cash offer in 3 minutes
    Find out how much your home could sell for in as little as 3 minutes with a no-obligation cash offer.
    Estimated market value
    $240,700