Welcome to this beautifully maintained 4 Bedroom 2 full Bath Ranch on a full unfinished basement. Traditional home, offering timeless curb appeal, comfortable living spaces, and a warm, inviting atmosphere. Nestled among mature trees, the home features classic gray siding accented by crisp white trim, rich wood shutters, charming dormer windows, and a spacious covered front porch. Inside, the gracious foyer opens to an elegant dining room featuring hardwood flooring, crown molding, an arched entry, and abundant natural light. The handsome wood front door with decorative glass adds an impressive first impression. The open living area provides a comfortable gathering space and flows naturally into the kitchen. The kitchen features warm wood cabinetry, ample counter space, a breakfast bar. Master ensuite with sitting room/office with his and hers closets. New interior paint throughout and new roof. Large windows and multiple architectural arches create an open, connected feel throughout the main living areas. The home's hardwood floors, detailed millwork, plantation-style shutters, arched doorways, and traditional finishes add to its classic character. Outside, a gently sloping lawn, mature landscaping, established shrubbery, and wooded surroundings provide a peaceful setting with plenty of curb appeal.
Active
$439,900
405 Rosser Rd, Covington, GA 30016
4beds
2,266sqft
Single Family Residence
Built in 2000
1 Acres Lot
$432,100 Zestimate®
$194/sqft
$-- HOA
What's special
Plantation-style shuttersTraditional finishesCrown moldingHardwood floorsGently sloping lawnLarge windowsAbundant natural light
- 52 days
- 164
- 11
Zillow last checked:
Listing updated:
Listed by:
Lori Seabolt 770-714-3876,
Agents Realty LLC
Source: GAMLS,MLS#: 10839740
Facts & features
Interior
Bedrooms & bathrooms
- Bedrooms: 4
- Bathrooms: 2
- Full bathrooms: 2
- Main level bathrooms: 2
- Main level bedrooms: 3
Rooms
- Room types: Other
Kitchen
- Features: Breakfast Bar, Breakfast Room, Pantry
Heating
- Central, Heat Pump
Cooling
- Central Air, Heat Pump
Appliances
- Included: Dishwasher, Electric Water Heater, Oven/Range (Combo), Stainless Steel Appliance(s)
- Laundry: In Hall, Laundry Closet
Features
- Double Vanity, Tile Bath, Tray Ceiling(s), Walk-In Closet(s)
- Flooring: Carpet, Laminate
- Basement: Boat Door,Daylight,Exterior Entry,Unfinished
- Number of fireplaces: 1
- Fireplace features: Gas Starter, Living Room
- Common walls with other units/homes: No Common Walls
Interior area
- Total structure area: 2,266
- Total interior livable area: 2,266 sqft
- Finished area above ground: 2,266
- Finished area below ground: 0
Property
Parking
- Parking features: Garage, Garage Door Opener, Kitchen Level
- Has garage: Yes
Features
- Levels: Three Or More
- Stories: 3
Lot
- Size: 1 Acres
- Features: Cul-De-Sac, Level, Private
Details
- Parcel number: 0014000000066D00
Construction
Type & style
- Home type: SingleFamily
- Architectural style: Ranch
- Property subtype: Single Family Residence
Materials
- Brick, Concrete, Other
- Foundation: Slab
- Roof: Composition
Condition
- Resale
- New construction: No
- Year built: 2000
Utilities & green energy
- Electric: 220 Volts
- Sewer: Septic Tank
- Water: Public
- Utilities for property: Electricity Available, None
Community & HOA
Community
- Features: None
- Subdivision: None
HOA
- Has HOA: No
- Services included: None
Location
- Region: Covington
Financial & listing details
- Price per square foot: $194/sqft
- Tax assessed value: $412,400
- Annual tax amount: $4,117
- Date on market: 9/3/2026
- Cumulative days on market: 52 days
- Listing agreement: Exclusive Right To Sell
- Electric utility on property: Yes
Estimated market value
$432,100
$410,000 - $454,000
$2,090/mo
Price history
| Date | Event | Price |
|---|---|---|
| 9/3/2026 | Listed for sale | $439,900$194/sqft |
Source:  GAMLS #10839740 Report a problem GAMLS #10839740 Report a problem | ||
Public tax history
| Year | Property taxes | Tax assessment |
|---|---|---|
| 2025 | $3,924 +5.3% | $164,960 +7.4% |
| 2024 | $3,727 +4.1% | $153,640 +5.8% |
| 2023 | $3,580 +8.8% | $145,200 +24% |
| 2022 | $3,291 +13.6% | $117,080 +17.7% |
| 2021 | $2,898 +5.3% | $99,440 +17.6% |
| 2020 | $2,751 +21.2% | $84,560 +20.7% |
| 2019 | $2,271 +2.2% | $70,040 +2% |
| 2018 | $2,223 +18.9% | $68,640 +17.6% |
| 2017 | $1,870 +0% | $58,360 +25.3% |
| 2016 | $1,870 | $46,560 +6.2% |
| 2015 | $1,870 +95.8% | $43,840 +38% |
| 2014 | $955 | $31,760 +23.7% |
| 2013 | -- | $25,680 +1.4% |
| 2012 | -- | $25,320 -23.6% |
| 2011 | -- | $33,160 -26.4% |
| 2010 | -- | $45,080 -34.6% |
| 2009 | -- | $68,880 -62.3% |
| 2008 | $1,945 +17.9% | $182,500 +14.6% |
| 2007 | $1,650 +9.2% | $159,200 +7.5% |
| 2006 | $1,512 -0.1% | $148,100 |
| 2005 | $1,513 +22.7% | $148,100 +14.8% |
| 2004 | $1,234 +6.3% | $129,000 +4.5% |
| 2003 | $1,161 -0.2% | $123,500 |
| 2002 | $1,163 -6.3% | $123,500 |
| 2001 | $1,241 | $123,500 |
Find assessor info on the county website
Monthly payment
Est. payment
Payment breakdown
Explore the cost of this home by adjusting the details. Changes won't be saved.Climate risks
Neighborhood: 30016
Nearby schools
Schools provided by the listing agent
- Elementary: West Newton
- Middle: Veterans Memorial
- High: Alcovy
Source: GAMLS. This data may not be complete. We recommend contacting the local school district to confirm school assignments for this home.
Similar homes
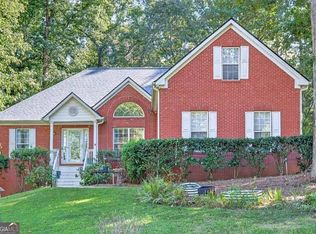
- $340,0004 bd2 ba1.9k sqft25 Lake Charles Ct, Covington, GA 30016Active
 MLS ID #10871966, Lance Real Estate Group, Bolst. GAMLS
 - $425,0003 bd2 ba2.5k sqft5115 Highway 20 S, Covington, GA 30016Active
 MLS ID #10785981, Pauline Ibigbami, Ownly Homes Realty. GAMLS
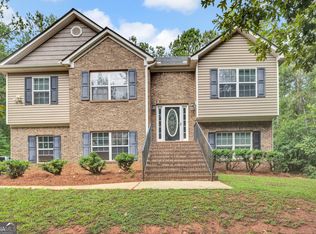
 - $339,9004 bd3 ba2.1k sqft200 Cedar Rd, Covington, GA 30016Active
 MLS ID #10814977, Kevin Berry, Keller Williams Lake Oconee. GAMLS
 - $348,0004 bd4 ba2.1k sqft170 Dunning Keep, Covington, GA 30016Active
 MLS ID #10844825, Gary Garvin, HomeSmart. GAMLS
 - $425,0004 bd4 ba2.7k sqft1107 Brookfield Dr SE, Conyers, GA 30013ActiveMLS ID #10787539, Sean Bennett, Keller Williams Realty Atl. Partners. GAMLS
- $425,0003 bd3 ba2.2k sqft70 Northwood Springs Dr, Oxford, GA 30054For Sale
 MLS ID #7857060, Shavonne Tillman, Orchard Brokerage LLC. FMLS GA
 - $310,0003 bd2 ba1.7k sqft80 Berkshire Keep, Covington, GA 30016ActiveMLS ID #10854726, Kasey Prince, Keller Williams Realty Atl. Partners. GAMLS
- $445,0004 bd3 ba3k sqft1307 Regatta Way, McDonough, GA 30252ActiveMLS ID #10866655, Amy Scott, The Legacy Real Estate Group. GAMLS
- $299,9003 bd2 ba1.9k sqft440 Berkshire Dr, Covington, GA 30016Active Under ContractMLS ID #10846642, Debra Stegall, Connect One Realty Group LLC. GAMLS
- $445,0003 bd4 ba2.4k sqft2109 Post Oak Ct, McDonough, GA 30252ActiveMLS ID #10843070, Christy Barnard, Watkins Real Estate Associates. GAMLS
- $318,0005 bd2 ba2k sqft30 Bermuda Way, Covington, GA 30016ActiveMLS ID #10851295, LeAnne M Long, RE/MAX Around Atlanta East. GAMLS
- $430,0005 bd3 ba2.8k sqft2104 Crest Wood Dr, Conyers, GA 30094ActiveMLS ID #10703353, Sean Brownlee, Keller Williams West Atlanta. GAMLS
- $375,0004 bd3 ba2.8k sqft2002 Evergreen Dr SE, Conyers, GA 30013ActiveMLS ID #10842828, Brenda Conley, Keller Williams Realty Atl. Partners. GAMLS
- $387,5004 bd3 ba2.5k sqft185 Briar Patch Rd, Covington, GA 30014ActiveMLS ID #10856207, Whittney R Self, Self Property Advisors. GAMLS
- $269,0003 bd2 ba1.4k sqft165 Lazy Hollow Ln, Covington, GA 30016ActiveMLS ID #10792741, Samantha Roach, SouthSide, REALTORS. GAMLS
- $299,9002 bd2 ba1.6k sqft150 Knights Cir, Covington, GA 30016ActiveMLS ID #10812998, Kayla Clack, Morris Realty Co LLC. GAMLS
- $434,9004 bd3 ba2.7k sqft4301 Gladys Ct, McDonough, GA 30252ActiveMLS ID #10870742, Diane O'Cain, SouthSide, REALTORS. GAMLS
- $439,9004 bd3 ba2.7k sqft4107 Alayna Lee Cir, McDonough, GA 30252ActiveMLS ID #10832358, Mia Murdock, Metes & Bounds Realty, LLC. GAMLS
- $425,0003 bd2 ba2.1k sqft1296 Turner Church Rd, McDonough, GA 30252ActiveMLS ID #10874799, Jodi B Combs, Grove Side Real Estate, Inc.. GAMLS
- $465,0003 bd3 ba3.1k sqft20 Valley Trl, Covington, GA 30014ActiveMLS ID #10842424, Kayla Clack, Morris Realty Co LLC. GAMLS
