Welcome to 405 23rd Place, a cozy and inviting bungalow tucked into one of Decatur’s most convenient pockets. This home greets you with a relaxing covered front porch, perfect for slow mornings, evening conversations, or simply watching the neighborhood go by. Inside, you’ll find the classic warmth and character that make bungalows so beloved — comfortable living spaces, timeless details, and a layout that feels instantly like home. What truly sets this location apart is its access to some of Decatur’s best-loved spots. You’re just minutes from the Devon Theatre, the scenic paths and water views of Lake Decatur, and the iconic local flavor of Krekel’s. Whether you’re catching a show, enjoying the outdoors, or grabbing a legendary burger, everything is right at your fingertips.
Pending
$64,500
405 S 23rd Pl, Decatur, IL 62521
2beds
928sqft
Single Family Residence
Built in 1923
6,098 Square Feet Lot
$-- Zestimate®
$70/sqft
$-- HOA
What's special
Timeless detailsClassic warmth and characterCozy and inviting bungalowComfortable living spacesRelaxing covered front porch
- 116 days
- 12
- 0
Zillow last checked:
Listing updated:
Listed by:
Michael Sexton 217-875-0555,
Brinkoetter REALTORS®
Source: CIBR,MLS#: 6258962 Originating MLS: Central Illinois Board Of REALTORS
Originating MLS: Central Illinois Board Of REALTORSFacts & features
Interior
Bedrooms & bathrooms
- Bedrooms: 2
- Bathrooms: 1
- Full bathrooms: 1
Bedroom
- Description: Flooring: Carpet
- Level: Main
Bedroom
- Description: Flooring: Carpet
- Level: Main
Dining room
- Description: Flooring: Carpet
- Level: Main
Other
- Features: Tub Shower
- Level: Main
Kitchen
- Description: Flooring: Vinyl
- Level: Main
Living room
- Description: Flooring: Carpet
- Level: Main
Heating
- Forced Air
Cooling
- Central Air
Appliances
- Included: Gas Water Heater, Oven, Refrigerator
Features
- Fireplace, Main Level Primary
- Basement: Unfinished,Full
- Number of fireplaces: 1
- Fireplace features: Family/Living/Great Room
Interior area
- Total structure area: 928
- Total interior livable area: 928 sqft
- Finished area above ground: 928
- Finished area below ground: 0
Video & virtual tour
Property
Parking
- Total spaces: 1
- Parking features: Attached, Four or more Spaces, Garage
- Attached garage spaces: 1
Features
- Levels: Two
- Stories: 2
- Patio & porch: Front Porch
Lot
- Size: 6,098 Square Feet
Details
- Parcel number: 041213411006
- Zoning: MUN
- Special conditions: None
Construction
Type & style
- Home type: SingleFamily
- Architectural style: Bungalow
- Property subtype: Single Family Residence
Materials
- Vinyl Siding
- Foundation: Basement
- Roof: Shingle
Condition
- Year built: 1923
Utilities & green energy
- Sewer: Public Sewer
- Water: Public
Community & HOA
Community
- Subdivision: Nelson Park Add
Location
- Region: Decatur
Financial & listing details
- Price per square foot: $70/sqft
- Tax assessed value: $14,026
- Date on market: 6/3/2026
- Cumulative days on market: 36 days
- Road surface type: Concrete
Estimated market value
Not available
Estimated sales range
Not available
Not available
Price history
| Date | Event | Price |
|---|---|---|
| 6/6/2026 | Pending sale | $64,500$70/sqft |
Source:  CIBR #6258962 Report a problem CIBR #6258962 Report a problem | ||
| 6/3/2026 | Listed for sale | $64,500$70/sqft |
Source: CIBR #6258962 Report a problem | ||
Public tax history
| Year | Property taxes | Tax assessment |
|---|---|---|
| 2024 | -- | $14,026 +3.7% |
| 2023 | -- | $13,529 +9.8% |
| 2022 | -- | $12,316 +7.1% |
| 2021 | $52 | $11,502 +3.8% |
| 2020 | -- | $11,078 +1% |
| 2019 | -- | $10,968 +5.4% |
| 2018 | -- | $10,407 -2.6% |
| 2017 | -- | $10,685 -1% |
| 2016 | -- | $10,794 +1.8% |
| 2015 | -- | $10,603 +1% |
| 2014 | -- | $10,498 -3.6% |
| 2013 | -- | $10,892 -3% |
| 2012 | $34 | $11,229 |
| 2011 | -- | $11,229 -21.8% |
| 2010 | -- | $14,364 |
| 2009 | -- | $14,364 +10.4% |
| 2006 | -- | $13,016 |
| 2005 | -- | $13,016 |
Find assessor info on the county website
Monthly payment
Est. payment
Payment breakdown
Explore the cost of this home by adjusting the details. Changes won't be saved.Climate risks
Neighborhood: 62521
Nearby schools
Schools provided by the listing agent
- Middle: Stephen Decatur
- High: Eisenhower
- District: Decatur Dist 61
Source: CIBR. This data may not be complete. We recommend contacting the local school district to confirm school assignments for this home.
Similar homes
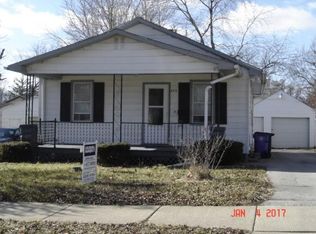
- $69,9003 bd2 ba1.1k sqft1155 S 20th St, Decatur, IL 62521New
 MLS ID #12758781, Ryan Dallas, RYAN DALLAS REAL ESTATE. MRED as distributed by MLS GRID
 - $--2 bd1 ba1.3k sqft344 S 22nd Pl, Decatur, IL 62521Auction
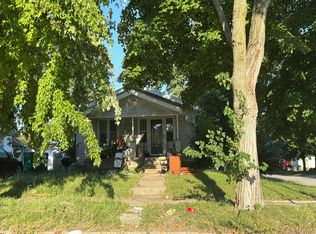 Auction.com 2
 - $62,5001 bd1 ba484 sqft464 Woodside Trl #A-2, Decatur, IL 62521For Sale
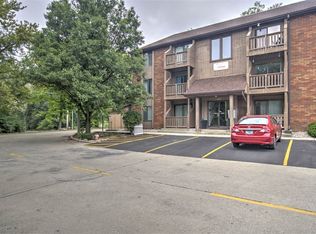 MLS ID #6260967, Austin Deaton. CIBR
 - $69,9002 bd1 ba1.2k sqft2195 E Decatur St, Decatur, IL 62521For Sale
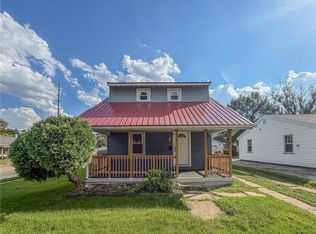 MLS ID #6261021, Ryan Dallas. CIBR
 - $34,0002 bd1 ba990 sqft231 S 19th St, Decatur, IL 62521For Sale
 MLS ID #26042536, Star L Harris, RE/MAX Results Realty. MARIS
 - $80,0003 bd1 ba1.1k sqft1524 E Prairie St, Decatur, IL 62521For Sale
 MLS ID #CA1044316, Oluseyi Elliott, Keller Williams Capital. RMLS Alliance as distributed by MLS GRID
