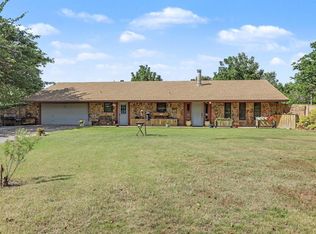
Well maintained 1428 square foot, three bedroom, two bath home on 2.25 acres in rapidly
growing Newcastle, Oklahoma. Excellent school system. Gourmet kitchen with custom cabinets
and granite countertops. Natural gas cooktop and oven. Brand new energy efficient heat pump
and furnace installed in 2025. Exterior painted in 2026 and fresh paint throughout much of the
interior. Luxury vinyl flooring in kitchen, dining and living room. Large 40 X 13 foot covered
porch. House is wired for a whole home generator. Beautiful yard with mature plantings
including pecan, black walnut, apricot and peach trees. Water well with hydrants for exterior
irrigation, gardening and animals. Garden Shed with work bench loft storage and electric outlets.
An insulated 588 square foot barn/studio/office is located at the rear of the property with a 100
amp electric service and large loft storage area. This property is a short drive to Interstate 44 and
35 and an easy commute to OKC or Norman Oklahoma
For sale
$327,500
405 S Council Rd, Newcastle, OK 73065
3beds
1,423sqft
Single Family Residence
Built in 1972
2.25 Acres Lot
$315,300 Zestimate®
$230/sqft
$-- HOA
What's special
Three bedroomTwo bath
- 95 days |
- 600 |
- 49 |
Zillow last checked:
Listing updated:
Listed by:
Randy Hayes 405-326-4308,
Hayes Rebate Realty Group
Source: MLSOK/OKCMAR as distributed by MLS GRID,MLS#: 1230755
Facts & features
Interior
Bedrooms & bathrooms
- Bedrooms: 3
- Bathrooms: 2
- Full bathrooms: 2
Heating
- Heat Pump
Cooling
- Heat Pump
Features
- Number of fireplaces: 1
- Fireplace features: Masonry
Interior area
- Total structure area: 1,423
- Total interior livable area: 1,423 sqft
Property
Parking
- Total spaces: 2
- Parking features: Garage
- Garage spaces: 2
Features
- Levels: One
- Stories: 1
- Patio & porch: Porch
Lot
- Size: 2.25 Acres
- Features: Interior Lot
Details
- Parcel number: 405SCouncil73065
- Special conditions: None
Construction
Type & style
- Home type: SingleFamily
- Architectural style: Ranch,Victorian
- Property subtype: Single Family Residence
Materials
- Brick & Frame
- Foundation: Slab
- Roof: Metal
Condition
- Year built: 1972
Community & HOA
Location
- Region: Newcastle
Financial & listing details
- Price per square foot: $230/sqft
- Annual tax amount: $1,208
- Date on market: 5/22/2026
Estimated market value
$315,300
$300,000 - $331,000
$1,522/mo
Price history
| Date | Event | Price |
|---|---|---|
| 5/22/2026 | Listed for sale | $327,500$230/sqft |
Source:  MLSOK/OKCMAR as distributed by MLS GRID #1230755 Report a problem MLSOK/OKCMAR as distributed by MLS GRID #1230755 Report a problem | ||
Public tax history
Tax history is unavailable.
Monthly payment
Est. payment
Payment breakdown
Explore the cost of this home by adjusting the details. Changes won't be saved.Climate risks
Neighborhood: 73065
Nearby schools
GreatSchools rating
- 6/10Newcastle Elementary SchoolGrades: 2-5Distance: 2.9 mi
- 6/10Newcastle Middle SchoolGrades: 6-8Distance: 3.5 mi
- 7/10Newcastle High SchoolGrades: 9-12Distance: 3 mi
Schools provided by the listing agent
- Elementary: Newcastle ES
- Middle: Newcastle MS
- High: Newcastle HS
Source: MLSOK/OKCMAR as distributed by MLS GRID. This data may not be complete. We recommend contacting the local school district to confirm school assignments for this home.
- $361,9004 bd2 ba2k sqft413 S Highway 76, Newcastle, OK 73065Off Market
- $350,1003 bd2 ba2.3k sqft501 S Highway 76, Newcastle, OK 73065Off Market
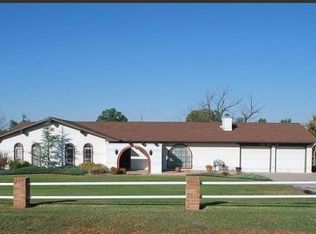
- $336,2003 bd2 ba1.8k sqft513 S Highway 76, Newcastle, OK 73065Off Market
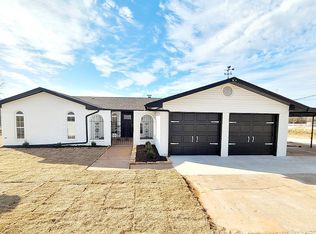
- $524,6003 bd3 ba2.8k sqft3140 SW 4th St, Newcastle, OK 73065Off Market
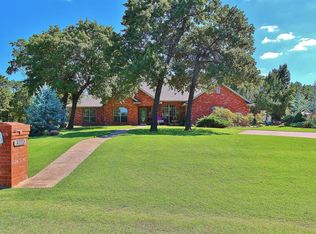
- $483,7004 bd2 ba2.4k sqft3221 SW 4th St, Newcastle, OK 73065Off Market
- $456,0004 bd2 ba2.3k sqft601 S Highway 76, Newcastle, OK 73065Off Market
- $502,0004 bd3 ba2.5k sqft338 Whispering Ln, Newcastle, OK 73065Off Market
- $578,3004 bd4 ba2.5k sqft380 Whispering Ln, Newcastle, OK 73065Off Market
A local agent can set up tours, give advice and negotiate with sellers.
Similar homes
- $339,9003 bd2 ba1.9k sqft5807 E Tyler Dr, Tuttle, OK 73089For Sale
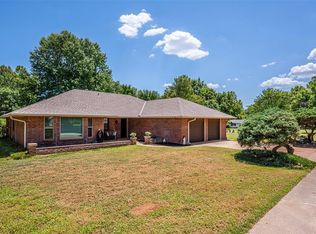 MLS ID #1240938, Poldi Lett, Providence Realty. MLSOK/OKCMAR as distributed by MLS GRID
 - $325,0003 bd2 ba1.7k sqft2004 County Road 1198, Tuttle, OK 73089For Sale
 MLS ID #1238513, Rosana Trujillo, Legacy Real Estate Group. MLSOK/OKCMAR as distributed by MLS GRID
 - $350,0003 bd3 ba1.9k sqft1408 Foxboro Ln, Blanchard, OK 73010For Sale
 MLS ID #1237599, Nancylynn Everson, Metro Brokers of Oklahoma. MLSOK/OKCMAR as distributed by MLS GRID
 - $365,0003 bd2 ba1.9k sqft1211 E Rock Creek Rd, Tuttle, OK 73089For Sale
 MLS ID #1234823, Rebecca Seda, Keller Williams Summit. MLSOK/OKCMAR as distributed by MLS GRID
 - $224,9003 bd2 ba1.5k sqft333 NE 9th Pl, Newcastle, OK 73065For SaleMLS ID #1235962, Homer Adams, Adams Family Real Estate LLC. MLSOK/OKCMAR as distributed by MLS GRID
- $325,0003 bd2 ba2k sqft4417 Manchester Ct, Norman, OK 73072For SaleMLS ID #1231148, April Hughes, Dillard Cies Real Estate. MLSOK/OKCMAR as distributed by MLS GRID
- $349,7243 bd3 ba2.1k sqft2657 Brentwood Dr, Norman, OK 73069For SaleMLS ID #1241337, Cori Davis, Metro First Realty. MLSOK/OKCMAR as distributed by MLS GRID
- $345,0003 bd2 ba1.7k sqft1212 Ann Arbor Dr, Norman, OK 73069For SaleMLS ID #1243615, Tobin Vigil, Oak & Prairie Real Estate, LLC. MLSOK/OKCMAR as distributed by MLS GRID
- $285,0003 bd2 ba1.7k sqft20478 260th St, Washington, OK 73093For SaleMLS ID #1228220, Jordana Heldreth, H&W Realty Branch. MLSOK/OKCMAR as distributed by MLS GRID
- $320,0003 bd2 ba1.8k sqft3600 SW 128th St, Oklahoma City, OK 73170For SaleMLS ID #1242588, Tiffany Elcyzyn, Realty of America LLC. MLSOK/OKCMAR as distributed by MLS GRID
- $309,9003 bd2 ba2k sqft3917 Nicole Cir, Norman, OK 73072For SaleMLS ID #1216780, Larry Griffin, Griffin Real Estate. MLSOK/OKCMAR as distributed by MLS GRID
- $258,9004 bd2 ba2k sqft3844 Apex Ct, Norman, OK 73072For SaleMLS ID #1245075, Sallie Vawter, Vawter Real Estate Inc.. MLSOK/OKCMAR as distributed by MLS GRID
- $289,9003 bd2 ba1.5k sqft1415 Aladdin St, Norman, OK 73072For SaleMLS ID #1245254, Matthew Rentzel, Meraki Real Estate. MLSOK/OKCMAR as distributed by MLS GRID
- $299,0003 bd2 ba1.7k sqft2912 Astor Dr, Norman, OK 73072For SaleMLS ID #1231236, Carmen Sizemore-Herber, C21 Judge Fite Co.-Choctaw/Harrah. MLSOK/OKCMAR as distributed by MLS GRID
- $314,0004 bd3 ba2.1k sqft719 NW Belle St, Minco, OK 73059For SaleMLS ID #1191566, Karl Oltermann, Coldwell Banker Select. MLSOK/OKCMAR as distributed by MLS GRID
- $295,5003 bd2 ba2k sqft4625 NW 33rd Ter, Oklahoma City, OK 73122For SaleMLS ID #1245323, Matthew Hall, Allied, Inc., REALTORS. MLSOK/OKCMAR as distributed by MLS GRID
- $285,0003 bd2 ba1.6k sqft300 Ramsey Ct, Norman, OK 73072For SaleMLS ID #1241765, Debbie Bugg, Metro Brokers of Oklahoma. MLSOK/OKCMAR as distributed by MLS GRID
- $289,0003 bd2 ba1.8k sqft1509 Davinbrook Dr, Norman, OK 73072For SaleMLS ID #1238439, Alexandra Webb, H&W Realty Branch. MLSOK/OKCMAR as distributed by MLS GRID
- $365,0003 bd2 ba1.9k sqft26556 Elm Rd, Blanchard, OK 73010For SaleMLS ID #1220628, Kody Khodabakhsh, Ariston Realty. MLSOK/OKCMAR as distributed by MLS GRID
- $272,5003 bd2 ba2k sqft2008 E Willow Creek Ter, Mustang, OK 73064For SaleMLS ID #1219116, Chad Cundiff, Sage Sotheby's Realty. MLSOK/OKCMAR as distributed by MLS GRID
