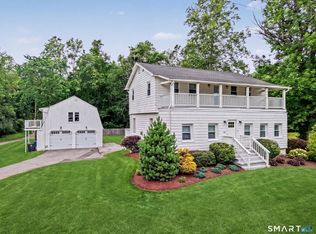
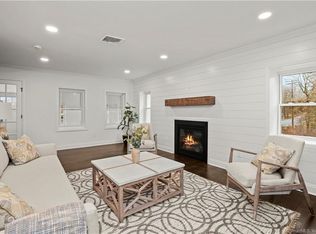
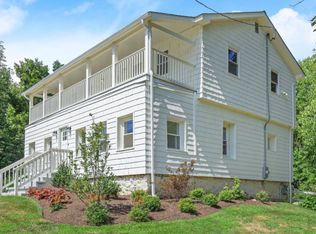
Set back from the road in a peaceful, private setting, this spacious 4-bedroom, 2.5-bath contemporary home offers the perfect blend of privacy, comfort, and convenience. The dramatic living room serves as the heart of the home, featuring soaring vaulted ceilings, an open staircase to the upper level, and new contemporary windows that enhance the home's architectural style while filling the space with natural light. The living room flows seamlessly into the dining room, where natural light creates a warm and inviting setting for everyday living and entertaining.The galley-style kitchen extends across the back of the home and is ideally situated between the dining room and family room, offering generous workspace, abundant cabinetry, newer appliances, and an ideal space for a dining table. An expansive picture window above the sink overlooks the private backyard. The family room features a floor-to-ceiling brick fireplace and sliding glass door leading to a newly installed patio.Hardwood flooring extends throughout the home. The upper level offers a spacious primary bedroom, three additional generously sized bedrooms, and two full baths. Additional features include a main-level laundry room, mini-split systems on both levels, a new basement waterproofing system, natural gas heat, and a spacious three-car garage offering ample room for vehicles, storage, or hobbies. Conveniently located near shopping, dining, town parks and recreational activities for all ages, this well-maintained home offers a short commute to area train stations and major highway connections while maintaining the privacy and tranquility of its tucked-away setting.
Accepting backups
Price cut: $34K (9/2)
$615,000
405 Shelton Road, Trumbull, CT 06611
4beds
2,277sqft
Single Family Residence
Built in 1983
1.32 Acres Lot
$-- Zestimate®
$270/sqft
$-- HOA
What's special
New contemporary windowsPeaceful private settingSoaring vaulted ceilingsMain-level laundry roomGenerous workspaceSpacious primary bedroomNewer appliances
- 28 days
- 4,077
- 329
Likely to sell faster than
Zillow last checked:
Listing updated:
Listed by:
Sue Varrone (203)767-6216,
Coldwell Banker Realty 203-452-3700
Source: Smart MLS,MLS#: 24202085
Facts & features
Interior
Bedrooms & bathrooms
- Bedrooms: 4
- Bathrooms: 3
- Full bathrooms: 2
- 1/2 bathrooms: 1
Primary bedroom
- Level: Upper
Bedroom
- Level: Upper
Bedroom
- Level: Upper
Bedroom
- Level: Upper
Dining room
- Level: Main
Family room
- Level: Main
Kitchen
- Level: Main
Living room
- Features: Vaulted Ceiling(s), Hardwood Floor
- Level: Main
Heating
- Baseboard, Natural Gas
Cooling
- Ceiling Fan(s), Ductless, Wall Unit(s)
Appliances
- Included: Oven/Range, Refrigerator, Dishwasher, Washer, Dryer, Electric Water Heater, Water Heater
- Laundry: Main Level
Features
- Open Floorplan
- Basement: Crawl Space,Unfinished,Hatchway Access
- Attic: Storage,Pull Down Stairs
- Number of fireplaces: 1
Interior area
- Total structure area: 2,277
- Total interior livable area: 2,277 sqft
- Finished area above ground: 2,277
Property
Parking
- Total spaces: 3
- Parking features: Attached
- Attached garage spaces: 3
Lot
- Size: 1.32 Acres
- Features: Few Trees, Level, In Flood Zone
Details
- Parcel number: 400505
- Zoning: AA
Construction
Type & style
- Home type: SingleFamily
- Architectural style: Contemporary
- Property subtype: Single Family Residence
Materials
- Wood Siding
- Foundation: Concrete Perimeter
- Roof: Asphalt
Condition
- New construction: No
- Year built: 1983
Utilities & green energy
- Sewer: Public Sewer, Septic Tank
- Water: Public
Community & HOA
Community
- Features: Golf, Library, Park, Public Rec Facilities, Shopping/Mall
- Subdivision: Nichols
HOA
- Has HOA: No
Location
- Region: Trumbull
Financial & listing details
- Price per square foot: $270/sqft
- Tax assessed value: $300,650
- Annual tax amount: $11,250
- Date on market: 8/26/2026
Estimated market value
Not available
Estimated sales range
Not available
Not available
Price history
| Date | Event | Price |
|---|---|---|
| 9/2/2026 | Price change | $615,000-5.2%$270/sqft |
Source:  Smart MLS #24202085 Report a problem Smart MLS #24202085 Report a problem | ||
| 8/26/2026 | Listed for sale | $649,000+32.7%$285/sqft |
Source: Smart MLS #24202085 Report a problem | ||
| 12/8/2022 | Listing removed | -- |
Source:  William Raveis Real Estate, Mortgage & Insurance Report a problem William Raveis Real Estate, Mortgage & Insurance Report a problem | ||
| 12/8/2022 | Listed for sale | $489,000-1.2%$215/sqft |
Source: William Raveis Real Estate, Mortgage & Insurance #170523954 Report a problem | ||
| 12/7/2022 | Sold | $495,000+1.2%$217/sqft |
Source: Smart MLS #170523954 Report a problem | ||
| 11/4/2022 | Pending sale | $489,000$215/sqft |
Source: William Raveis Real Estate, Mortgage & Insurance #170523954 Report a problem | ||
| 10/19/2022 | Listed for sale | $489,000$215/sqft |
Source: Smart MLS #170523954 Report a problem | ||
| 10/11/2022 | Contingent | $489,000$215/sqft |
Source: Smart MLS #170523954 Report a problem | ||
| 9/16/2022 | Listed for sale | $489,000+22.6%$215/sqft |
Source: Smart MLS #170523954 Report a problem | ||
| 1/4/2022 | Listing removed | -- |
Source: William Raveis Real Estate, Mortgage & Insurance Report a problem | ||
| 12/16/2021 | Listed for sale | $399,000+204%$175/sqft |
Source: Smart MLS #170457448 Report a problem | ||
| 5/11/2021 | Sold | $131,250$58/sqft |
Source: Public Record Report a problem | ||
Public tax history
| Year | Property taxes | Tax assessment |
|---|---|---|
| 2025 | $11,112 +3% | $300,650 |
| 2024 | $10,793 +1.6% | $300,650 |
| 2023 | $10,628 +1.6% | $300,650 |
| 2022 | $10,464 +16.8% | $300,650 +20.6% |
| 2021 | $8,960 | $249,200 |
| 2020 | $8,960 +2.2% | $249,200 |
| 2018 | $8,764 +1.9% | $249,200 |
| 2017 | $8,597 +1.9% | $249,200 |
| 2016 | $8,436 | $249,200 |
Find assessor info on the county website
Monthly payment
Est. payment
Payment breakdown
Explore the cost of this home by adjusting the details. Changes won't be saved.Climate risks
Neighborhood: 06611
Nearby schools
Schools provided by the listing agent
- High: Trumbull
Source: Smart MLS. This data may not be complete. We recommend contacting the local school district to confirm school assignments for this home.
Similar homes
- $550,0002 bd2 ba1.1k sqft464 Church Hill Road, Trumbull, CT 06611For Sale

 MLS ID #24206471, Ruth O. Held, Coldwell Banker Realty. Smart MLS
 - $849,9004 bd3 ba2.9k sqft29 Foxwood Road, Trumbull, CT 06611For Sale
 MLS ID #24189020, Brian Christy, William Raveis Real Estate. Smart MLS
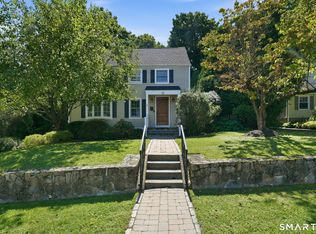
 - $679,9003 bd3 ba1.7k sqft12 Edgewood Avenue, Trumbull, CT 06611For Sale
 MLS ID #24202698, Matthew D. Hyde, William Raveis Real Estate. Smart MLS
 - $650,0004 bd2 ba1.6k sqft1434 North Avenue, Stratford, CT 06614For Sale
 MLS ID #24204428, Omar Ruizesparza, Maple Vale Realty LLC. Smart MLS
 - $749,9004 bd3 ba2.4k sqft379 Waverly Road, Shelton, CT 06484For SaleMLS ID #24205628, Stephen Guarrera, Carey & Guarrera Real Estate. Smart MLS
- $574,9003 bd3 ba2k sqft269 Wilbrook Road, Stratford, CT 06614For SaleMLS ID #24199776, Sue Varrone, Coldwell Banker Realty. Smart MLS
- $639,9006 bd2 ba2.4k sqft18 Arbor Road, Monroe, CT 06468For SaleMLS ID #24205985, Anthony Fabrizio, Coldwell Banker Realty. Smart MLS
- $699,5004 bd3 ba3k sqft275 Wheelers Farms Road, Milford, CT 06461For SaleMLS ID #24201906, John Armellino, William Raveis Real Estate. Smart MLS
- $615,0003 bd2 ba1.9k sqft142 Ford Road, Woodbridge, CT 06525For SaleMLS ID #24204112, Heather Crabtree, RE/MAX RISE. Smart MLS
- $664,9004 bd3 ba1.8k sqft523 Highfield Drive, Orange, CT 06477For SaleMLS ID #24207482, Jessica Knapp, Putnam Agency Real Estate LLC. Smart MLS
- $599,9004 bd3 ba2.8k sqft46 Longfellow Road, Shelton, CT 06484For SaleMLS ID #24191668, Brian Christy, William Raveis Real Estate. Smart MLS
- $650,0004 bd2 ba2k sqft110 Bart Road, Monroe, CT 06468For SaleMLS ID #24183917, Terri Tournas, Coldwell Banker Realty. Smart MLS
- $629,0003 bd2 ba1.9k sqft73 Gay Bower Road, Monroe, CT 06468For SaleMLS ID #24197156, Kyle Neumann, Houlihan Lawrence. Smart MLS
- $675,0004 bd3 ba2.4k sqft341 Old Zoar Road, Monroe, CT 06468For SaleMLS ID #24196510, Jeff Fulchino, BHGRE Gaetano Marra Homes. Smart MLS
- $699,9995 bd3 ba3k sqft11 Olin Court, Shelton, CT 06484For SaleMLS ID #24203555, Glenn Marr, Marr Caruso Realty Group. Smart MLS
- $599,9003 bd3 ba2.2k sqft357 Plains Road, Milford, CT 06461For SaleMLS ID #24196674, Chris Carey, Carey & Guarrera Real Estate. Smart MLS
- $539,9004 bd3 ba1.8k sqft4270 Main Street, Stratford, CT 06614For SaleMLS ID #24197779, Renee Barreira, Higgins Group Real Estate. Smart MLS
- $699,0004 bd3 ba2.2k sqft1344 Monroe Turnpike, Monroe, CT 06468For SaleMLS ID #24202605, Matt Nuzie, RE/MAX Right Choice. Smart MLS
- $799,9003 bd3 ba2.1k sqft50 Oak Ridge Road, Stratford, CT 06614For SaleMLS ID #24198744, Michael Sirochman, Coldwell Banker Realty. Smart MLS
- $799,0004 bd3 ba2.7k sqft35 Macadam Terrace, Milford, CT 06461For SaleMLS ID #24193467, Karim Douich, William Raveis Real Estate. Smart MLS
