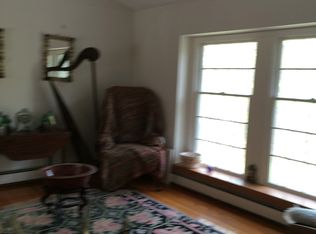
HIGHEST AND BEST OFFERS DUE SUNDAY 8/9 5PM. Rare 12+ acre retreat offers a combination of privacy, functionality and versatility, surrounded by nature. Tucked away from the road and surrounded completely by woods, the property spans 2 distinct lots and includes an active Woodland Management Plan providing valuable tax benefits. The 2,700 sq ft custom home features soaring ceilings, hardwood floors, natural light, updated baths, freshly painted in/exterior, wood-burning fireplace, and 2 pellet stoves for added warmth and charm. A 1st-floor master bedroom with full bath, large closet, deck and separate entrance offers flexibility for guests or a private suite. Relax outdoors in the in-ground saltwater pool or saltwater hot tub. From the kitchen you can hear the koi pond waterfall on the expanded patio, which offers plenty of space for entertaining. Homesteaders will enjoy the 40x50 fenced garden and chicken coop. A pool shed and attached 2-car garage with loft provides additional storage, while the oversized barn features 2 horse stalls and a heated/air-conditioned bonus office/studio, ideal for an additional office, creative studio, hobby space, contractor workspace, or other flexible uses. With plentiful parking, generator, extensive storage, easy access to Routes 80, 206 and 15, the property offers incredible flexibility. Ideal for contractors needing room for vehicles and equipment, hobby car collectors, animal lovers or anyone seeking space and privacy.
Under contract
$799,000
405 Springdale Greendell Rd, Fredon Twp., NJ 07860
4beds
2,760sqft
Single Family Residence
Built in 1952
12.76 Acres Lot
$-- Zestimate®
$289/sqft
$-- HOA
What's special
Wood-burning fireplaceSaltwater hot tubSoaring ceilingsIn-ground saltwater poolPlentiful parkingSurrounded by natureSeparate entrance
- 48 days
- 310
- 4
Likely to sell faster than
Zillow last checked:
Listing updated:
Listed by:
Walter Weiss 973-696-0077,
Keller Williams Prosperity Realty
Source: GSMLS,MLS#: 4043641
Facts & features
Interior
Bedrooms & bathrooms
- Bedrooms: 4
- Bathrooms: 3
- Full bathrooms: 2
- 1/2 bathrooms: 1
Primary bedroom
- Description: 1st Floor, Fireplace, Full Bath, Walk-In Closet
Bedroom 1
- Level: First
Bedroom 2
- Level: Second
Bedroom 3
- Level: Second
Bedroom 4
- Level: Second
Primary bathroom
- Features: Stall Shower
Dining room
- Level: First
Family room
- Level: First
Kitchen
- Features: Eat-in Kitchen, Pantry
- Level: First
Living room
- Level: First
Basement
- Features: Laundry Room, Storage Room, Walkout
Heating
- 1 Unit, Baseboard - Hotwater, Zoned, Oil Tank Above Ground - Inside
Cooling
- Ductless Split AC, Window Unit(s)
Appliances
- Included: Dishwasher, Range/Oven-Gas, Water Filter, Water Softener Owned, Water Heater From Furnace
- Laundry: In Basement
Features
- Cathedral Ceiling(s), Office
- Flooring: Carpet, Tile, Wood
- Basement: Yes,Full,Unfinished
- Number of fireplaces: 3
- Fireplace features: Bedroom 1, Great Room, Living Room, Pellet Stove, Wood Burning, Master Bedroom
Interior area
- Total structure area: 2,760
- Total interior livable area: 2,760 sqft
Property
Parking
- Total spaces: 2
- Parking features: Additional Parking, Attached Garage, Detached Garage, Garage Door Opener, Loft Storage, Pull Down Stairs (Garage)
- Attached garage spaces: 2
Features
- Patio & porch: Deck, Open Porch(es)
- Exterior features: Dog Run
- Has private pool: Yes
- Pool features: In Ground
- Has spa: Yes
- Spa features: Heated, Hot Tub
Lot
- Size: 12.76 Acres
- Dimensions: 1.0 AC
Details
- Additional structures: Barn/Stable
- Parcel number: 2807012020000000010002
- Other equipment: Generator-Hookup
- Horses can be raised: Yes
- Horse amenities: Horse Facilities
Construction
Type & style
- Home type: SingleFamily
- Architectural style: Custom Home
- Property subtype: Single Family Residence
Materials
- Wood Siding
- Roof: Asphalt Shingle
Condition
- Year built: 1952
Utilities & green energy
- Gas: Gas-Propane
- Sewer: Septic Tank
- Water: Well
- Utilities for property: Electricity Connected, Propane, Cable Connected, Garbage Extra Charge
Community & HOA
Location
- Region: Newton
Financial & listing details
- Price per square foot: $289/sqft
- Tax assessed value: $323,700
- Annual tax amount: $10,228
- Date on market: 8/1/2026
- Exclusions: Washer and Dryer, Refrigerator and Freezer in the garage.
- Ownership type: Fee Simple
- Electric utility on property: Yes
Estimated market value
Not available
Estimated sales range
Not available
Not available
Price history
| Date | Event | Price |
|---|---|---|
| 8/13/2026 | Pending sale | $799,000$289/sqft |
Source:  NJMLS #26028540 Report a problem NJMLS #26028540 Report a problem | ||
| 7/29/2026 | Listed for sale | $799,000+50.8%$289/sqft |
Source: NJMLS #26028540 Report a problem | ||
| 6/11/2003 | Sold | $530,000$192/sqft |
Source: Agent Provided Report a problem | ||
Public tax history
| Year | Property taxes | Tax assessment |
|---|---|---|
| 2025 | $10,229 +1.4% | $323,700 |
| 2024 | $10,090 +4.4% | $323,700 |
| 2023 | $9,662 +2.1% | $323,700 |
| 2022 | $9,468 -2.2% | $323,700 |
| 2021 | $9,682 +1.8% | $323,700 |
| 2020 | $9,510 +1.7% | $323,700 |
| 2019 | $9,348 -0.4% | $323,700 |
| 2018 | $9,387 +0.9% | $323,700 |
| 2017 | $9,303 +3.3% | $323,700 |
| 2016 | $9,009 +1.7% | $323,700 |
| 2015 | $8,856 +2.4% | $323,700 |
| 2014 | $8,646 | $323,700 |
Find assessor info on the county website
Monthly payment
Est. payment
Payment breakdown
Explore the cost of this home by adjusting the details. Changes won't be saved.Climate risks
Neighborhood: 07860
- $540,0003 bd3 ba2.5k sqft409 Springdale Greendell Rd, Newton, NJ 07860Off Market
- $424,100-- bd-- ba1.7k sqft407 Springdale Greendell Rd, Newton, NJ 07860Off Market
- $471,2003 bd2 ba2.1k sqft411 Springdale Greendell Rd, Newton, NJ 07860Off Market
- $8,0000.8 acres413 Springdale Greendell Rd, Newton, NJ 07860Off Market
Similar homes
- $899,0004 bd4 ba2.6k sqft15 Hidden Valley Rd, Andover Twp., NJ 07860For Sale
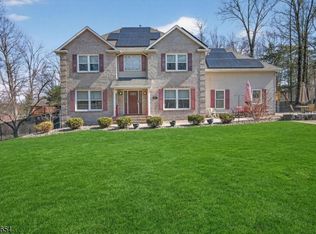 MLS ID #4042551, Kelly Olsen, Keller Williams Metropolitan. GSMLS
 - $649,0004 bd2 ba2.3k sqft118 Ridge Rd, Hampton Twp., NJ 07860For Sale
 MLS ID #4032806, Sydney Uster, Re/Max Heritage Properties. GSMLS
 - $785,0005 bd3 ba3.3k sqft5 Homestead Rd, Frelinghuysen Twp., NJ 07821For Sale
 MLS ID #4049522, Rachel Bucci, Exp Realty, Llc. GSMLS
 - $850,0004 bd3 ba3.9k sqft508 Maple Ln, Allamuchy Twp., NJ 07821For Sale
 MLS ID #4049427, Rachel Bucci, Exp Realty, Llc. GSMLS
