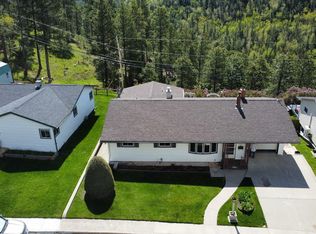
Contact Matt Klein 605-920-1341 with Century 21 Associated Realty Inc for showings and more information. Gorgeous forested views from this 3 bedroom, 2 bathroom home in Lead. Easy level access with a 2-car garage close to the high school. Enjoy the views from the back deck or covered lower-level patio that looks upon the yard, mature lilac bush and garden areas. This is a ranch style home with wood floors adorning the living room, bedroom, and dining area on the main floor. Minisplit air conditioning units in both upper bedrooms and living room. Hot water natural gas baseboard heating is exceptional! Tall French slider doors in the living room allow for south-eastern lighting and views access the back deck with stairwell access to lower patio. Main floor has two bedrooms with double closets, full bathroom with travertine tile, granite counters, and in-floor heat. Basement has one large bedroom with tall casement window, one full bathroom with tiled floors and built-in storage. The basement also has a sprawling game room with wide windows, built in storage cabinet, and cove heating. The large laundry room is located on the lower level, shares a workout area next to it and has walkout access to back patio. The back acreage is roughly 1.24 acres running back behind the home. This is a sought-after area in Lead with recreational Mickelson Trailhead roughly 2 minutes away and convenient highway access just a short jaunt away from Terry Peak Ski Area.
Sold for $435,000
Zillow last checked:
Listing updated:
Bought with:
Bridget J Gostola
Black Mountain Real Estate
Source: Mount Rushmore Area AOR,MLS#: 89094
Price history
| Date | Event | Price |
|---|---|---|
| 9/4/2026 | Sold | $435,000$164/sqft |
Source:  Mount Rushmore Area AOR #89094 Report a problem Mount Rushmore Area AOR #89094 Report a problem | ||
| 8/1/2026 | Contingent | $435,000$164/sqft |
Source: Mount Rushmore Area AOR #89094 Report a problem | ||
| 7/9/2026 | Listed for sale | $435,000$164/sqft |
Source: Mount Rushmore Area AOR #89094 Report a problem | ||
| 6/18/2026 | Contingent | $435,000$164/sqft |
Source: Mount Rushmore Area AOR #89094 Report a problem | ||
| 6/13/2026 | Listed for sale | $435,000$164/sqft |
Source: Mount Rushmore Area AOR #89094 Report a problem | ||


Get pre-qualified for a loan
At Zillow Home Loans, we can pre-qualify you in as little as 5 minutes with no impact to your credit score.An equal housing lender. NMLS #10287.
