Skip main navigation
Sold for $330,000
  • $330,000

    405 Tavistock Rd, Cherry Hill, NJ 08034

    2beds
    1,101sqft
    Condominium
    Built in 1987
    -- sqft lot
    $330,100 Zestimate®
    $300/sqft
    $2,511 Estimated rent

    Home value

    $330,100

    $304,000 - $360,000

    $2,511/mo

    Zestimate® history
    Loading
    Loading...

    Owner options

    List your home for rent

    $2,511/mo

    Rent Zestimate®

    Find your next renter with Zillow Rental Manager. Plus, with online applications, you can quickly screen prospective tenants – for free.

    Learn more

    $2,511/mo

    Rent Zestimate®

    Refinance and save

    $2,527/mo

    Est. payment

    Refinancing to a lower rate could help reduce your monthly payments and save thousands over the life of the loan.

    See today's rates

    $2,527/mo

    Est. payment

    Explore your selling options

    Work with a Zillow partner agent

    Leverage their expertise and Zillow's premium Showcase listings to get your home seen by more buyers.

    Get started

    List with your own agent

    Get your home in front of millions of buyers by listing it on Zillow.

    Learn how to do it

    Sell it yourself

    Take full control of how buyers see your home on Zillow by listing For Sale by Owner (FSBO).

    List your home

    What's special

    Cozy fireplaceVersatile loftSoaring ceilingsBeautifully renovated kitchenPrivate retreatModern backsplashStylish hardware
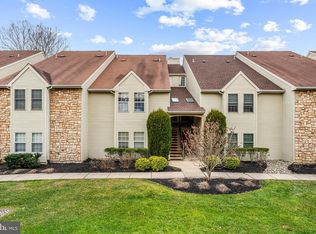
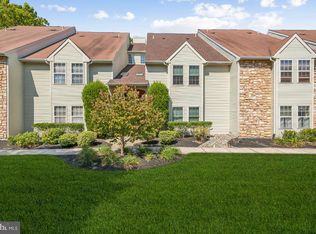
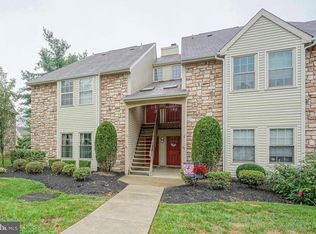
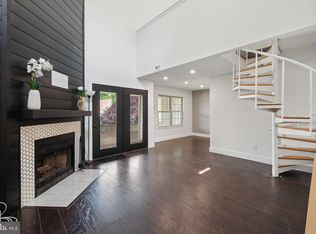
    Welcome to 405 Tavistock - where style, space, privacy, and location come together in this beautifully updated 2-bedroom, 2-full-bath second-floor condo with approximately 1,100 square feet of living space plus a versatile loft. Step inside and you are immediately greeted by a bright, open living area featuring soaring ceilings, abundant natural light, and a cozy fireplace that creates the perfect setting for relaxing or entertaining. The open layout flows effortlessly into the dining area and beautifully renovated kitchen. Updated in 2022, the kitchen is a true standout with gorgeous quartz countertops, stainless steel appliances, upgraded cabinetry, stylish hardware, modern backsplash, and plenty of storage and workspace. This is not your typical condo kitchen - it has been thoughtfully upgraded with both style and functionality in mind. The spacious primary suite offers a private retreat complete with an en-suite full bath and walk-in closet. A second generously sized bedroom and additional full bath provide flexibility for guests, family, or a dedicated home office. One of the home's most unique features is the upper-level loft, accessed by a dramatic circular staircase. This flexible space is ideal for a home office, guest area, media room, reading lounge, or additional living space. Even better, the loft opens to its own private outdoor deck. Enjoy your morning coffee, unwind after work, or simply take in the peaceful surroundings from your private balcony overlooking a beautiful wooded setting. With multiple outdoor spaces and mature trees creating added privacy, this condo offers a setting that feels secluded. Tavistock residents enjoy resort-style amenities including a community swimming pool, tennis courts, clubhouse, and fitness center, all conveniently located within the community. Ideally situated in Cherry Hill with quick access to Route 295, PATCO, shopping, dining, and Philadelphia, this home offers the perfect combination of convenience and low-maintenance living. Updated units in Tavistock offering this combination of condition, loft space, outdoor living, and wooded privacy do not come available often. Schedule your private showing today before it's gone!

    Zillow last checked:

    Listing updated:

    Listed by:

    Chad Castorina 215-771-5050,

    Tesla Realty Group LLC

    Bought with:

    Louis Testa, RS374489

    KW Empower

    Source: Bright MLS,MLS#: NJCD2126776MLS Logo

    Facts & features

    Interior

    Bedrooms & bathrooms
    • Bedrooms: 2
    • Bathrooms: 2
    • Full bathrooms: 2
    • Main level bathrooms: 2
    • Main level bedrooms: 2
    Basement
    • Area: 0
    Heating
    • Forced Air, Natural Gas
    Cooling
    • Central Air, Electric
    Appliances
    • Included: Dishwasher, Disposal, Self Cleaning Oven, Microwave, Gas Water Heater
    • Laundry: Main Level, In Unit
    Features
    • Bathroom - Stall Shower, Ceiling Fan(s), Primary Bath(s), Cathedral Ceiling(s)
    • Flooring: Carpet, Tile/Brick
    • Has basement: No
    • Number of fireplaces: 1
    Interior area
    • Total structure area: 1,101
    • Total interior livable area: 1,101 sqft
    • Finished area above ground: 1,101
    • Finished area below ground: 0

    Property

    Parking
    • Parking features: None
    Accessibility
    • Accessibility features: None
    Features
    • Levels: Two
    • Stories: 2
    • Exterior features: Sidewalks, Balcony
    • Pool features: Community
    • Has view: Yes
    • View description: Trees/Woods
    Lot
    • Size: 5,358 Square Feet
    Details
    • Additional structures: Above Grade, Below Grade
    • Parcel number: 0900429 0400001C0405
    • Zoning: RES
    • Special conditions: Standard

    Construction

    Type & style
    • Home type: Condo
    • Architectural style: Contemporary
    • Property subtype: Condominium
    • Attached to another structure: Yes
    Materials
    • Aluminum Siding, Wood Siding
    Condition
    • Good
    • New construction: No
    • Year built: 1987

    Utilities & green energy

    • Electric: Circuit Breakers
    • Sewer: Public Sewer
    • Water: Public

    Community & HOA

    Community
    • Condo and coop fee: $400 monthly
    • Subdivision: Tavistock
    HOA
    • Has HOA: No
    • Amenities included: Clubhouse, Pool, Tennis Court(s)
    • Services included: Common Area Maintenance, Maintenance Structure, Insurance, Maintenance Grounds, Pool(s), Snow Removal, Trash
    Location
    • Region: Cherry Hill
    • Municipality: CHERRY HILL TWP

    Financial & listing details

    • Price per square foot: $300/sqft
    • Tax assessed value: $129,400
    • Annual tax amount: $6,082
    • Date on market: 9/16/2026
    • Listing agreement: Exclusive Right To Sell
    • Listing terms: Conventional,FHA,VA Loan
    • Inclusions: Washer, dryer, refrig.
    • Exclusions: Personal Items
    • Ownership: Fee Simple

    Price history

    DateEventPrice
    10/15/2026Sold$330,000+0%$300/sqft
    Source: Bright MLS #NJCD2126776 Report a problem
    9/18/2026Pending sale$329,995$300/sqft
    Source: Bright MLS #NJCD2126776 Report a problem
    9/16/2026Listed for sale$329,995$300/sqft
    Source: Bright MLS #NJCD2126776 Report a problem

    Public tax history

    Tax history is unavailable.

    Neighborhood: Ashland

    Nearby schools

    GreatSchools rating
    Schools provided by the listing agent
    • High: Cherry Hill High - East
    • District: Cherry Hill Township Public Schools

    Source: Bright MLS. This data may not be complete. We recommend contacting the local school district to confirm school assignments for this home.

    Get a cash offer in 3 minutes
    Find out how much your home could sell for in as little as 3 minutes with a no-obligation cash offer.
    Estimated market value

    $330,100

    Get a cash offer in 3 minutes
    Find out how much your home could sell for in as little as 3 minutes with a no-obligation cash offer.
    Estimated market value

    $330,100