This contemporary tri-level home offers plenty of space for hosting upcoming gatherings. Enjoy having a 12 ft Christmas tree in the warm and inviting living room with beautiful brick floor to ceiling gas log fireplace. The kitchen offers granite countertops, a tile backsplash and new stainless steel appliances. The screened in porch was recently partially enclosed and insulated so your enjoyment can continue through the cooler months. For those of you who enjoy sports you will love the 29x29' concrete court. This home offers a primary suite with a walk in closet. All main level bedrooms have new LVP flooring, new ceiling fans and were freshly painted along with the den. Schedule your showing of this move in ready home in the sought after Chatmoss area today! Sq ft. lot size est. Information taken from seller and/or tax assessment. Buyer/Buyers agent to verify.
For sale
$399,000
405 Turner Ashby Rd, Martinsville, VA 24112
3beds
2,732sqft
Residential
Built in 1977
0.48 Acres Lot
$381,000 Zestimate®
$146/sqft
$-- HOA
What's special
Granite countertopsScreened in porchTile backsplashNew stainless steel appliances
- 5 days
- 439
- 22
Likely to sell faster than
Zillow last checked:
Listing updated:
Listed by:
Natalie Gongloff,
Piedmont Realty 276-403-1114
Source: MVMLS,MLS#: 150800
Facts & features
Interior
Bedrooms & bathrooms
- Bedrooms: 3
- Bathrooms: 2
- Full bathrooms: 2
Heating
- Heat Pump
Cooling
- Heat Pump
Appliances
- Included: As Is, Dishwasher, Dryer, Microwave, Electric Range, Refrigerator, Washer, Gas Water Heater
- Laundry: Dryer H/U, Washer Hookup
Features
- Cathedral Ceiling(s), Ceiling Fan(s), Walk-In Closet(s)
- Flooring: Laminate, Tile
- Windows: Blinds, Double Pane Windows
- Basement: Finished,Walk-Out Access
- Attic: Crawl Space,Floored,Storage Only
- Number of fireplaces: 2
- Fireplace features: 2, Gas Log
Interior area
- Total structure area: 2,732
- Total interior livable area: 2,732 sqft
Property
Parking
- Total spaces: 1
- Parking features: 1 Car Garage, Garage, Under, Paved, Asphalt
- Attached garage spaces: 1
- Has uncovered spaces: Yes
Features
- Patio & porch: Enclosed, Porch
Lot
- Size: 0.48 Acres
Details
- Parcel number: 187270000
Construction
Type & style
- Home type: SingleFamily
- Property subtype: Residential
Materials
- Vinyl Siding
- Roof: Composition
Condition
- Year built: 1977
Utilities & green energy
- Sewer: Public Sewer
- Water: Public
- Utilities for property: Cable Available, Electricity Connected, Natural Gas Connected
Community & HOA
Community
- Security: Smoke Detector(s)
- Subdivision: Chatmoss
Location
- Region: Martinsville
Financial & listing details
- Price per square foot: $146/sqft
- Tax assessed value: $134,200
- Annual tax amount: $745
- Date on market: 11/14/2026
- Electric utility on property: Yes
Estimated market value
$381,000
$362,000 - $400,000
$2,090/mo
Price history
| Date | Event | Price |
|---|---|---|
| 11/14/2026 | Listed for sale | $399,000+42.6%$146/sqft |
Source: MVMLS #150800 Report a problem | ||
| 2/29/2024 | Sold | $279,900+3.7%$102/sqft |
Source: MVMLS #141027 Report a problem | ||
| 1/2/2024 | Pending sale | $269,900$99/sqft |
Source: MVMLS #141027 Report a problem | ||
| 12/28/2023 | Listed for sale | $269,900+12.5%$99/sqft |
Source: MVMLS #141027 Report a problem | ||
| 8/14/2021 | Listing removed | -- |
Source: MVMLS Report a problem | ||
| 5/21/2021 | Listed for sale | $239,900+33.4%$88/sqft |
Source: MVMLS #135880 Report a problem | ||
| 8/23/2019 | Sold | $179,900$66/sqft |
Source: Public Record Report a problem | ||
| 7/3/2019 | Pending sale | $179,900$66/sqft |
Source: Berry-Elliott, REALTORS #133688 Report a problem | ||
| 7/1/2019 | Listed for sale | $179,900$66/sqft |
Source: Berry-Elliott, REALTORS #133688 Report a problem | ||
Public tax history
| Year | Property taxes | Tax assessment |
|---|---|---|
| 2025 | $745 | $134,200 |
| 2024 | $745 | $134,200 |
| 2023 | $745 | $134,200 |
| 2022 | $745 | $134,200 |
| 2021 | $745 +0.7% | $134,200 +0.7% |
| 2020 | $740 | $133,300 |
| 2019 | $740 -44.5% | $133,300 |
| 2018 | $1,333 -98.2% | $133,300 |
| 2017 | $73,982 +13.7% | $133,300 |
| 2016 | $65,050 | $133,300 |
| 2015 | $65,050 | $133,300 |
| 2014 | $65,050 +9900% | $133,300 |
| 2013 | $651 -1.8% | $133,300 |
| 2012 | $662 -99% | -- |
| 2011 | $66,240 | -- |
Find assessor info on the county website
Monthly payment
Est. payment
Payment breakdown
Explore the cost of this home by adjusting the details. Changes won't be saved.Climate risks
Neighborhood: 24112
- $314,600-- bd-- ba2.1k sqft387 Turner Ashby Rd, Martinsville, VA 24112Off Market
- $296,8753 bd3 ba1.9k sqft431 Turner Ashby Rd, Martinsville, VA 24112Sold

- $363,7003 bd3 ba2.8k sqft373 Turner Ashby Rd, Martinsville, VA 24112Off Market
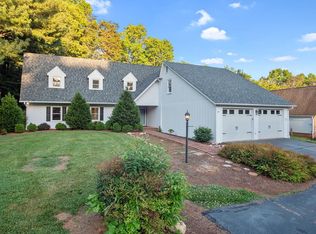
- $452,600-- bd-- ba3k sqft70 Staffordshire Cir, Martinsville, VA 24112Off Market
Similar homes
- $475,0003 bd3 ba2.7k sqft521 Turner Ashby Rd, Martinsville, VA 24112For Sale
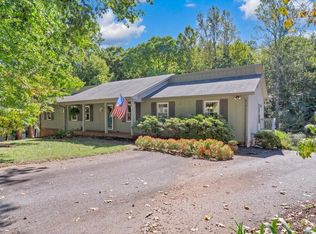
 MLS ID #112336, Matthew Muehleck, Mossy Oak Properties Land and Luxury. SWVAR
- $325,0004 bd4 ba2.9k sqft2030 Mount Olivet Rd, Martinsville, VA 24112For Sale

 MLS ID #928535, TONYA DEANN BREDAMUS. RVAR
- $495,0004 bd4 ba3.2k sqft970 Stonewall Jackson Trl, Martinsville, VA 24112For Sale
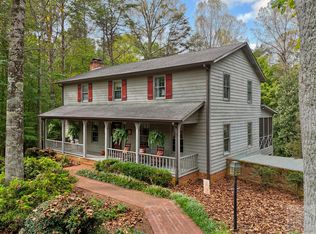 MLS ID #150723, Julian Mei. MVMLS
- $530,0004 bd4 ba3.9k sqft211 Turner Ashby Rd, Martinsville, VA 24112For Sale
 MLS ID #150741, Amy Guilliams. MVMLS
- $339,0003 bd3 ba1.7k sqft1504 Meadowview Ln, Martinsville, VA 24112For SaleMLS ID #929349, BRENDA ARRINGTON. RVAR
- $325,0005 bd3 ba2.8k sqft925 Mulberry Rd, Martinsville, VA 24112For SaleMLS ID #926714, TONYA DEANN BREDAMUS. RVAR
- $264,9004 bd3 ba2.4k sqft904 Spruce St, Martinsville, VA 24112For SaleMLS ID #933178, AMY GRAVELY. RVAR
- $249,9004 bd3 ba2.3k sqft1500 Chatham Heights Rd, Martinsville, VA 24112For SaleMLS ID #932953, ALBERT RICHARD SARVER. RVAR
- $287,0004 bd4 ba2.4k sqft708 Starling Ave, Martinsville, VA 24112For SaleMLS ID #928851, TONYA DEANN BREDAMUS. RVAR
