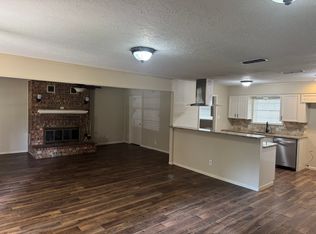
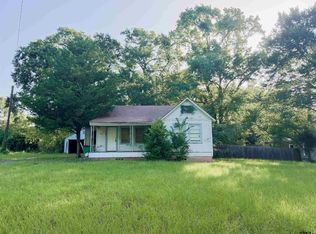
Great opportunity for an investor, flipper, or buyer looking for a project with plenty of potential! This 2-bedroom, 1-bath home offers a functional layout and a large backyard with plenty of room to enjoy. Bring your vision and creativity to make this property your own. Ideal for someone ready to take on a renovation project and transform this home into something special. Sold as-is.
Pending
$60,000
405 Willingham Rd, Whitehouse, TX 75791
2beds
820sqft
Single Family Residence
Built in 1945
-- sqft lot
$-- Zestimate®
$73/sqft
$-- HOA
What's special
Functional layout
- 23 days
- 368
- 13
Zillow last checked:
Listing updated:
Listed by:
Gregory Lewis 903-360-6530,
RE/MAX Alight,
Dee Martin 903-245-3575
Source: GTARMLS,MLS#: 26012195
Facts & features
Interior
Bedrooms & bathrooms
- Bedrooms: 2
- Bathrooms: 1
- Full bathrooms: 1
Bathroom
- Features: Shower and Tub
Heating
- Central/Electric
Cooling
- Central Electric
Appliances
- Included: Electric Range
Features
- Ceiling Fan
- Fireplace features: Other
Interior area
- Total structure area: 820
- Total interior livable area: 820 sqft
Property
Features
- Levels: One
- Stories: 1
- Patio & porch: Porch
- Pool features: None
- Fencing: Chain Link
Details
- Parcel number: 100000036404080020
Construction
Type & style
- Home type: SingleFamily
- Architectural style: Traditional
- Property subtype: Single Family Residence
Materials
- Frame
- Foundation: See Remarks, Pillar/Post/Pier
- Roof: Composition
Condition
- Pre-owned
- Year built: 1945
Utilities & green energy
- Sewer: Public Sewer
Community & HOA
Community
- Subdivision: A0364 M Guiterriez
HOA
- Has HOA: No
Location
- Region: Whitehouse
Financial & listing details
- Price per square foot: $73/sqft
- Tax assessed value: $87,671
- Annual tax amount: $1,732
- Date on market: 9/1/2026
Estimated market value
Not available
Estimated sales range
Not available
$1,259/mo
Price history
| Date | Event | Price |
|---|---|---|
| 9/14/2026 | Pending sale | $60,000$73/sqft |
Source:  GTARMLS #26012195 Report a problem GTARMLS #26012195 Report a problem | ||
| 9/1/2026 | Listed for sale | $60,000$73/sqft |
Source: GTARMLS #26012195 Report a problem | ||
Public tax history
| Year | Property taxes | Tax assessment |
|---|---|---|
| 2024 | $2,993 +120.9% | $87,671 +28.9% |
| 2023 | $1,355 +14.9% | $68,010 +30.1% |
| 2022 | $1,179 +20.5% | $52,279 +25.6% |
| 2021 | $978 -1.6% | $41,615 +0.6% |
| 2020 | $994 -3.2% | $41,361 -0.8% |
| 2019 | $1,027 -1.3% | $41,697 +1.9% |
| 2018 | $1,041 +0.2% | $40,913 -4.8% |
| 2017 | $1,039 +11.7% | $42,963 +0.3% |
| 2016 | $930 +2.2% | $42,814 +1.9% |
| 2015 | $910 | $42,006 |
| 2014 | $910 +2.2% | -- |
| 2013 | $890 -2.8% | -- |
| 2012 | $916 0% | -- |
| 2011 | $917 | -- |
| 2010 | -- | $41,866 |
| 2009 | -- | $41,866 -0.8% |
| 2008 | -- | $42,200 +175.8% |
| 2007 | -- | $15,300 +2% |
| 2006 | -- | $15,000 +6.4% |
| 2005 | -- | $14,100 |
| 2004 | -- | $14,100 +2.9% |
| 2003 | -- | $13,700 +7.9% |
| 2002 | -- | $12,700 |
| 2001 | -- | $12,700 +6.7% |
| 2000 | -- | $11,900 |
Find assessor info on the county website
Monthly payment
Est. payment
Payment breakdown
Explore the cost of this home by adjusting the details. Changes won't be saved.Climate risks
Neighborhood: 75791
Nearby schools
Schools provided by the listing agent
- Elementary: Whitehouse - Cain
- Middle: Whitehouse
- High: Whitehouse
Source: GTARMLS. This data may not be complete. We recommend contacting the local school district to confirm school assignments for this home.
Similar homes
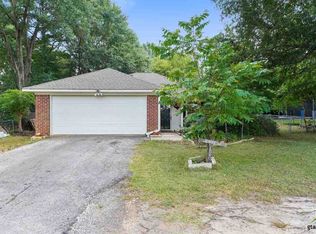
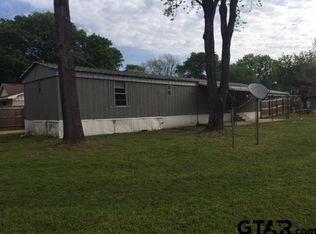
- $60,0002 bd1 ba748 sqft1108 W Noble St, Troup, TX 75789For Sale
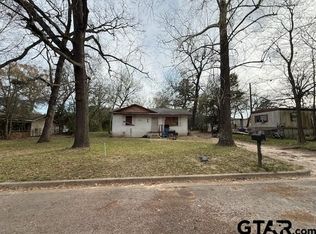 MLS ID #26003148, Kristi Martin, Kristi Martin Realtor LLC. GTARMLS
 - $63,0003 bd1 ba1k sqft3210 Bellwood Rd, Tyler, TX 75701For Sale
 MLS ID #20265774, Annice K Murphy, Gramer Group Real Estate Services LLC. LGVBOARD
 - $89,5002 bd1 ba720 sqft10463 State Highway 64 E, Tyler, TX 75707For Sale
 MLS ID #26010558, Patrice Stine, Red Door Real Estate. GTARMLS
 - $49,0002 bd1 ba870 sqft307 E Park Dr, Overton, TX 75684For Sale
 MLS ID #26010321, Megan Clader, East Texas Homes & Land LLC. GTARMLS
