Skip main navigation
Sold for $1,900,000
  • $1,900,000

    4050 Carrington Rd, Delaplane, VA 20144

    4beds
    2,412sqft
    Single Family Residence
    Built in 2023
    96 Acres Lot
    $1,900,300 Zestimate®
    $788/sqft
    $3,830 Estimated rent

    Home value

    $1,900,300

    $1.81M - $2.00M

    $3,830/mo

    Zestimate® history
    Loading
    Loading...

    Owner options

    List your home for rent

    $3,830/mo

    Rent Zestimate®

    Find your next renter with Zillow Rental Manager. Plus, with online applications, you can quickly screen prospective tenants – for free.

    Learn more

    $3,830/mo

    Rent Zestimate®

    Refinance and save

    $11,886/mo

    Est. payment

    Refinancing to a lower rate could help reduce your monthly payments and save thousands over the life of the loan.

    See today's rates

    $11,886/mo

    Est. payment

    Explore your selling options

    Work with a Zillow partner agent

    Leverage their expertise and Zillow's premium Showcase listings to get your home seen by more buyers.

    Get started

    List with your own agent

    Get your home in front of millions of buyers by listing it on Zillow.

    Learn how to do it

    Sell it yourself

    Take full control of how buyers see your home on Zillow by listing For Sale by Owner (FSBO).

    List your home

    What's special

    Designed for one-level living
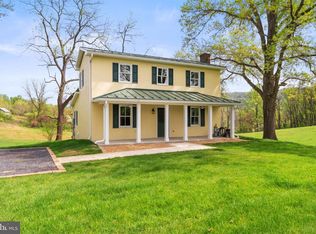
    Discover Pohick’s Corner — a stunning 96-acre country retreat in the heart of Virginia’s horse and wine country, just one hour from Washington, D.C. Set amid rolling hills and preserved landscapes, this exceptional property offers both serenity and opportunity. Protected by a Fauquier County conservation easement, Pohick’s Corner and its neighboring property will forever maintain their breathtaking views and rural charm. The easement allows for the construction of an additional 6,000 sq. ft. home and multiple outbuildings — imagine your dream estate with space for a garage, barn, sheds, or pool house — all while enjoying the existing cozy cottage pool house and low taxes. Built in 2023, the four-bedroom home combines comfort, accessibility, and craftsmanship. Designed for one-level living, it features ramps, wide doorways, and open spaces ideal for easy movement. Inside, you’ll find vaulted and 9ft ceilings, hardwood floors throughout, and marble floors in the kitchen, half bath, and laundry room. A constant-pressure, variable-speed pump delivers water from the 100-gallon-per-minute well, and the five-bedroom septic system allows for future expansion. Step outside to the two-lane lap pool with a zero-entry ramp, perfect for relaxing or daily exercise. The land itself is a rare find — 96 acres of rich, diverse soils, ideal for pasture, grazing, or crops, bordered by two creeks and containing a natural spring. Whether you’re looking to create a private compound, a luxury farm retreat, or simply enjoy country living with modern comfort, Pohick’s Corner offers it all — unmatched privacy, natural beauty, and endless potential.

    Zillow last checked:

    Listing updated:

    Listed by:

    homecoin.com Minerick 888-400-2513,

    Homecoin.com

    Bought with:

    Nikki Burn, 0225270300

    EXP Realty, LLC

    Source: Bright MLS,MLS#: VAFQ2019690MLS Logo

    Facts & features

    Interior

    Bedrooms & bathrooms
    • Bedrooms: 4
    • Bathrooms: 3
    • Full bathrooms: 2
    • 1/2 bathrooms: 1
    • Main level bathrooms: 3
    • Main level bedrooms: 4
    Rooms
    • Room types: Primary Bedroom, Bedroom 2, Kitchen, Family Room
    Primary bedroom
    • Features: Flooring - HardWood, Walk-In Closet(s), Window Treatments
    • Level: Main
    Bedroom 2
    • Level: Main
    Family room
    • Features: Flooring - HardWood, Cathedral/Vaulted Ceiling
    • Level: Main
    Kitchen
    • Features: Granite Counters, Dining Area, Flooring - Marble, Pantry, Cathedral/Vaulted Ceiling, Breakfast Bar
    • Level: Main
    Heating
    • Central, Heat Pump, Electric
    Cooling
    • Central Air, Heat Pump, Electric
    Appliances
    • Included: Electric Water Heater
    • Laundry: Has Laundry, Main Level, Dryer In Unit, Washer In Unit
    Features
    • Cathedral Ceiling(s), 9'+ Ceilings, Dry Wall, Vaulted Ceiling(s), Tray Ceiling(s)
    • Flooring: Marble, Hardwood
    • Has basement: No
    • Has fireplace: No
    Interior area
    • Total structure area: 2,412
    • Total interior livable area: 2,412 sqft
    • Finished area above ground: 2,412
    • Finished area below ground: 0

    Property

    Parking
    • Parking features: None
    Accessibility
    • Accessibility features: None
    Features
    • Levels: One
    • Stories: 1
    • Exterior features: Outdoor Shower, Stone Retaining Walls
    • Has private pool: Yes
    • Pool features: Fenced, In Ground, Gunite, Lap, Private
    • Fencing: Partial
    • Has view: Yes
    • View description: Panoramic, Scenic Vista, Mountain(s), Pasture, Trees/Woods
    Lot
    • Size: 96 Acres
    • Dimensions: 96 acres
    • Features: Rural, Wooded, Secluded, Stream/Creek, Private
    Details
    • Additional structures: Above Grade, Below Grade
    • Parcel number: 6030521051
    • Zoning: RA
    • Special conditions: Standard

    Construction

    Type & style
    • Home type: SingleFamily
    • Architectural style: Ranch/Rambler
    • Property subtype: Single Family Residence
    Materials
    • Vinyl Siding
    • Foundation: Crawl Space
    • Roof: Architectural Shingle
    Condition
    • Excellent
    • New construction: Yes
    • Year built: 2023

    Utilities & green energy

    • Electric: Underground
    • Sewer: Septic > # of BR, Gravity Sept Fld
    • Water: Well, Private
    • Utilities for property: Underground Utilities, Satellite Internet Service

    Community & HOA

    Community
    • Subdivision: None Available
    HOA
    • Has HOA: No
    Location
    • Region: Delaplane

    Financial & listing details

    • Price per square foot: $788/sqft
    • Tax assessed value: $599,000
    • Annual tax amount: $5,792
    • Date on market: 11/19/2025
    • Listing agreement: Exclusive Agency
    • Ownership: Other

    Price history

    DateEventPrice
    8/17/2026Sold$1,900,000-5%$788/sqft
    Source: Bright MLS #VAFQ2019690 Report a problem
    6/2/2026Pending sale$1,999,900$829/sqft
    Source: Bright MLS #VAFQ2019690 Report a problem
    5/16/2026Price change$1,999,900-4.8%$829/sqft
    Source: Bright MLS #VAFQ2019690 Report a problem
    11/19/2025Listed for sale$2,099,900-2.3%$871/sqft
    Source: Bright MLS #VAFQ2019690 Report a problem
    10/31/2025Listing removed$2,150,000$891/sqft
    Source: Bright MLS #VAFQ2015750 Report a problem
    9/29/2025Price change$2,150,000-6.3%$891/sqft
    Source: Bright MLS #VAFQ2015750 Report a problem
    8/8/2025Price change$2,295,000-4.2%$951/sqft
    Source: Bright MLS #VAFQ2015750 Report a problem
    3/22/2025Listed for sale$2,395,000$993/sqft
    Source: Bright MLS #VAFQ2015750 Report a problem

    Public tax history

    Tax history is unavailable.

    Neighborhood: 20144

    Nearby schools

    GreatSchools rating
    Schools provided by the listing agent
    • District: Fauquier County Public Schools

    Source: Bright MLS. This data may not be complete. We recommend contacting the local school district to confirm school assignments for this home.

    Get a cash offer in 3 minutes
    Find out how much your home could sell for in as little as 3 minutes with a no-obligation cash offer.
    Estimated market value
    $1,900,300
    Get a cash offer in 3 minutes
    Find out how much your home could sell for in as little as 3 minutes with a no-obligation cash offer.
    Estimated market value
    $1,900,300