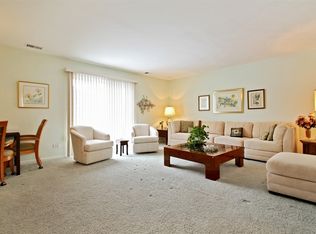
Beautifully updated 1,750 sq. ft. 2-bedroom, 2-bath condominium with two garage spaces in desirable Normandy Hill. Ideally situated in one of the quietest locations in the development, this spacious home is away from the heavier traffic areas and enjoys a particularly peaceful setting. The residence has been thoughtfully updated with an emphasis on quality and lasting appeal. The completely renovated kitchen features extensive modern cabinetry, including additional matching cabinetry along the kitchen/dining area wall, substantial marble countertops, stainless-steel appliances and a newer LG French-door, bottom-freezer refrigerator. A newer over-the-range microwave and updated fixtures complete the kitchen. The primary bath has been completely remodeled with an upgraded shower, contemporary cabinetry, marble-look/quality countertop, one-piece toilet and upgraded flooring. The second bath has also been updated with matching modern cabinetry and countertop, upgraded flooring and a tub. Both baths feature Newport Brass faucets and matching premium hardware. Additional features include updated lighting and fixtures throughout, two large indoor garage spaces, and a spacious floor plan offering considerable flexibility for living, dining, office or guest accommodations. There is a storage locker for each resident in the garage. The building is exceptionally well maintained and has not had a special assessment since 2004. The association maintains substantial reserves and has a strong history of responsible financial management. The Umbrella Association has just completed a complete rebuild of streets and sewers, paid for with the first special assessment since 2002. Total monthly Assessments are $752. A rare opportunity to own a generously sized, extensively updated condominium in one of the most desirable and quiet locations within Normandy Hill. For the benefit of all residents there are some restrictions. No smoking is allowed anywhere in the building. No pets are allowed. No rentals are allowed.
New
$359,500
4050 Dundee Rd APT 202, Northbrook, IL 60062
2beds
1,750sqft
Condominium, Single Family Residence
Built in 1976
-- sqft lot
$-- Zestimate®
$205/sqft
$-- HOA
What's special
Extensive modern cabinetryContemporary cabinetryTwo garage spacesSubstantial marble countertopsCompletely renovated kitchenUpgraded flooringStainless-steel appliances
- 3 days
- 175
- 5
Zillow last checked:
Listing updated:
Listed by:
Misael Chacon (804)656-5007,
Beycome Brokerage Realty LLC
Source: MRED as distributed by MLS GRID,MLS#: 12777927
Facts & features
Interior
Bedrooms & bathrooms
- Bedrooms: 2
- Bathrooms: 2
- Full bathrooms: 2
Rooms
- Room types: No additional rooms
Primary bedroom
- Features: Bathroom (Full)
- Level: Main
- Area: 448 Square Feet
- Dimensions: 14X32
Bedroom 2
- Level: Main
- Area: 168 Square Feet
- Dimensions: 12X14
Dining room
- Level: Main
- Area: 192 Square Feet
- Dimensions: 12X16
Kitchen
- Level: Main
- Area: 180 Square Feet
- Dimensions: 9X20
Living room
- Level: Main
- Area: 384 Square Feet
- Dimensions: 16X24
Heating
- Electric, Forced Air, Heat Pump
Cooling
- Central Air
Features
- Basement: None
Interior area
- Total structure area: 0
- Total interior livable area: 1,750 sqft
Property
Parking
- Total spaces: 2
- Parking features: Yes, Attached, Garage
- Attached garage spaces: 2
Accessibility
- Accessibility features: Door Width 32 Inches or More, Hall Width 36 Inches or More, Entry Slope less than 1 foot, Bath Grab Bars, Lower Fixtures, No Interior Steps, Disabled Parking, Wheelchair Accessible, See Remarks, Accessible Electrical and Environmental Controls, Common Area, Disability Access
Features
- Exterior features: Balcony
Details
- Parcel number: 04063020311011
- Special conditions: Standard
Construction
Type & style
- Home type: Condo
- Property subtype: Condominium, Single Family Residence
Materials
- Brick
- Foundation: Concrete Perimeter
- Roof: Other
Condition
- New construction: No
- Year built: 1976
Utilities & green energy
- Sewer: Public Sewer
- Water: Lake Michigan, Public
Community & HOA
HOA
- Services included: None
Location
- Region: Northbrook
Financial & listing details
- Price per square foot: $205/sqft
- Tax assessed value: $194,260
- Annual tax amount: $4,139
- Date on market: 10/6/2026
- Ownership: Condo
Estimated market value
Not available
Estimated sales range
Not available
Not available
Price history
| Date | Event | Price |
|---|---|---|
| 10/6/2026 | Listed for sale | $359,500+51.7%$205/sqft |
Source:  MRED as distributed by MLS GRID #12777927 Report a problem MRED as distributed by MLS GRID #12777927 Report a problem | ||
| 11/25/2003 | Sold | $237,000+42.8%$135/sqft |
Source: Public Record Report a problem | ||
| 10/18/1994 | Sold | $166,000$95/sqft |
Source: Public Record Report a problem | ||
Public tax history
| Year | Property taxes | Tax assessment |
|---|---|---|
| 2024 | $3,283 +4.6% | $19,426 +0% |
| 2023 | $3,139 +5% | $19,424 |
| 2022 | $2,989 +21.7% | $19,424 +23.8% |
| 2021 | $2,455 -2.6% | $15,694 |
| 2020 | $2,521 +2.6% | $15,694 -9.1% |
| 2019 | $2,458 -3.5% | $17,266 +3.1% |
| 2018 | $2,546 +1.8% | $16,747 |
| 2017 | $2,500 -8.7% | $16,747 |
| 2016 | $2,739 +45.8% | $16,747 +37.4% |
| 2015 | $1,878 +1.2% | $12,190 |
| 2014 | $1,855 +4.3% | $12,190 |
| 2013 | $1,778 -25.4% | $12,190 -21.5% |
| 2012 | $2,384 -34.9% | $15,527 -28% |
| 2011 | $3,664 -12.3% | $21,566 |
| 2010 | $4,175 +37.1% | $21,566 -12.3% |
| 2009 | $3,046 +12.4% | $24,578 -7% |
| 2008 | $2,710 +2.9% | $26,429 -10.8% |
| 2007 | $2,635 -4.7% | $29,617 +38% |
| 2006 | $2,766 +2.9% | $21,465 |
| 2005 | $2,687 +3.6% | $21,465 |
| 2004 | $2,593 -5.2% | $21,465 +17.5% |
| 2003 | $2,734 +2.3% | $18,264 |
| 2002 | $2,672 +0.1% | $18,264 |
| 2001 | $2,669 +3.3% | $18,264 +5% |
| 2000 | $2,584 +2.5% | $17,391 |
| 1999 | $2,521 | $17,391 |
Find assessor info on the county website
Monthly payment
Est. payment
Payment breakdown
Explore the cost of this home by adjusting the details. Changes won't be saved.Climate risks
Neighborhood: 60062
Nearby schools
Schools provided by the listing agent
- District: 27
Source: MRED as distributed by MLS GRID. This data may not be complete. We recommend contacting the local school district to confirm school assignments for this home.
- $301,9002 bd2 ba1.7k sqft4050 Dundee Rd UNIT 701, Northbrook, IL 60062Off Market
- $346,9002 bd-- ba46k sqft4050 Dundee Rd APT 103, Northbrook, IL 60062Off Market
- $9,5152 bd2 ba1.3k sqft4050 Dundee Rd APT 104, Northbrook, IL 60062Off Market
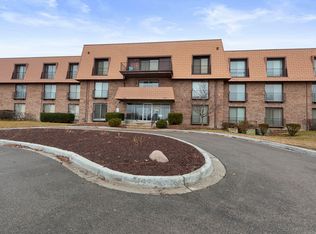
- $280,0002 bd2 ba1.6k sqft4050 Dundee Rd APT 105, Northbrook, IL 60062Sold
Similar homes
- $370,0002 bd2 ba2.1k sqft3900 Dundee Rd APT 305, Northbrook, IL 60062New
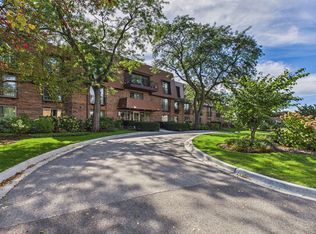 MLS ID #12776163, Alan Berlow, Coldwell Banker Realty. MRED as distributed by MLS GRID
 - $339,0002 bd2 ba1.2k sqft3030 Pheasant Creek Dr APT 405, Northbrook, IL 60062New
 MLS ID #12780572, Alexander Benisin, Ben & Heller Realty LLC. MRED as distributed by MLS GRID
 - $400,0002 bd2 ba1.8k sqft3 The Court Of Harborside APT 208, Northbrook, IL 60062New
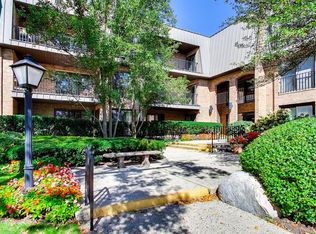 MLS ID #12769943, Dina Silver, @properties Christie's International Real Estate. MRED as distributed by MLS GRID
 - $348,5002 bd2 ba1.3k sqft3950 Dundee Rd #203, Northbrook, IL 60062Active
 MLS ID #12763391, Sarah Ziehr, eXp Realty. MRED as distributed by MLS GRID
