PLEASE NOTE: This is a short sale subject to lender approval. The short-sale process is currently in its beginning stages, and the list price and terms are subject to lender approval. Buyers should be prepared for an extended closing timeline, potentially 90 to 180+ days, depending on lender approval. Property is being sold AS-IS.
LIKE NEW HOME! Built in 2024 and freshly painted throughout in April 2026, this thoughtfully designed main level offers a seamless flow from the formal dining room to the expansive kitchen, breakfast area and spacious great room. Stylish gray cabinetry with granite countertops and modern finishes add a contemporary touch in the open concept kitchen, with a convenient half-bath completing the main level.
Upstairs features four generously sized bedrooms, a conveniently located laundry room, and a spacious owner’s suite. The luxurious ensuite includes dual vanities, a separate shower, and a large walk-in closet.
For sale
$315,000
4050 Racking Horse Rd, Hope Mills, NC 28348
4beds
2,069sqft
Single Family Residence
Built in 2024
0.42 Acres Lot
$314,500 Zestimate®
$152/sqft
$20/mo HOA
What's special
Separate showerConveniently located laundry roomLarge walk-in closetOpen concept kitchenFour generously sized bedrooms
- 19 days
- 598
- 82
Zillow last checked:
Listing updated:
Listed by:
RENEE LEE,
KELLER WILLIAMS REALTY (FAYETTEVILLE)
Source: LPRMLS,MLS#: 768919 Originating MLS: Longleaf Pine Realtors
Originating MLS: Longleaf Pine RealtorsFacts & features
Interior
Bedrooms & bathrooms
- Bedrooms: 4
- Bathrooms: 3
- Full bathrooms: 2
- 1/2 bathrooms: 1
Heating
- Heat Pump
Cooling
- Central Air
Appliances
- Included: Dishwasher, Gas Range, Microwave
- Laundry: Washer Hookup, Dryer Hookup, Upper Level
Features
- Breakfast Area, Separate/Formal Dining Room, Entrance Foyer
- Flooring: Laminate, Vinyl, Carpet
- Basement: None
- Has fireplace: No
Interior area
- Total interior livable area: 2,069 sqft
Property
Parking
- Total spaces: 2
- Parking features: Attached, Garage
- Attached garage spaces: 2
Features
- Levels: Two
- Stories: 2
Lot
- Size: 0.42 Acres
- Features: 1/4 to 1/2 Acre Lot, Cleared, Cul-De-Sac
- Topography: Cleared
Details
- Parcel number: 0404122799
- Special conditions: Short Sale
Construction
Type & style
- Home type: SingleFamily
- Architectural style: Two Story
- Property subtype: Single Family Residence
Materials
- Vinyl Siding
Condition
- New Construction
- New construction: No
- Year built: 2024
Utilities & green energy
- Sewer: Public Sewer
- Water: Public
Community & HOA
Community
- Subdivision: Valley End
HOA
- Has HOA: Yes
- HOA fee: $240 annually
- HOA name: Southeastern Hoa
Location
- Region: Hope Mills
Financial & listing details
- Price per square foot: $152/sqft
- Tax assessed value: $326,600
- Annual tax amount: $3,874
- Date on market: 9/5/2026
- Cumulative days on market: 20 days
- Listing terms: New Loan
- Inclusions: refrigerator, washer and dryer
- Exclusions: NONE
- Ownership: More than a year
Estimated market value
$314,500
$299,000 - $330,000
$2,164/mo
Price history
| Date | Event | Price |
|---|---|---|
| 9/5/2026 | Listed for sale | $315,000-1.6%$152/sqft |
Source:  LPRMLS #768919 Report a problem LPRMLS #768919 Report a problem | ||
| 3/19/2025 | Listing removed | $1,900$1/sqft |
Source: Zillow Rentals Report a problem | ||
| 3/5/2025 | Listed for rent | $1,900$1/sqft |
Source: Zillow Rentals Report a problem | ||
| 1/17/2025 | Sold | $320,000$155/sqft |
Source: Public Record Report a problem | ||
Public tax history
| Year | Property taxes | Tax assessment |
|---|---|---|
| 2025 | $3,874 | $326,600 |
| 2024 | -- | -- |
Find assessor info on the county website
Monthly payment
Est. payment
Payment breakdown
Explore the cost of this home by adjusting the details. Changes won't be saved.Climate risks
Neighborhood: 28348
Nearby schools
Schools provided by the listing agent
- Elementary: C. Wayne Collier Elementary
- Middle: Hope Mills Middle School
- High: South View Senior High
Source: LPRMLS. This data may not be complete. We recommend contacting the local school district to confirm school assignments for this home.
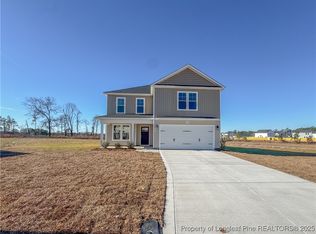
- $319,9504 bd3 ba1.9k sqft4050 Racking Horse Rd LOT 39, Hope Mills, NC 28348Sold
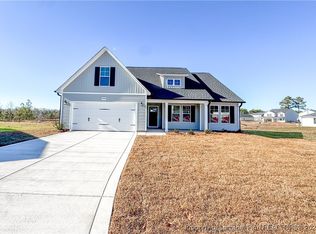
- $299,8503 bd2 ba1.6k sqft4044 Racking Horse Rd LOT 40, Hope Mills, NC 28348Sold
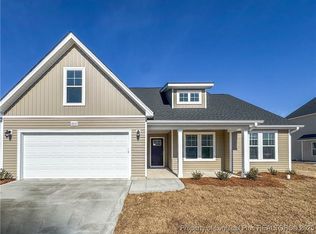
- $305,0003 bd2 ba1.6k sqft2212 Roadster Pony Ln, Hope Mills, NC 28348Sold
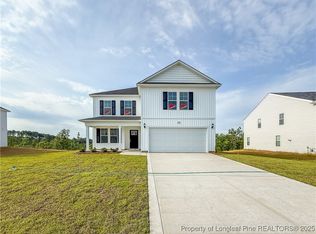
- $314,9004 bd3 ba1.9k sqft2125 Purebred Cir LOT 49, Hope Mills, NC 28348Sold
Similar homes
- $329,9504 bd3 ba1.9k sqft4700 Scenic Pines Dr, Hope Mills, NC 28348For Sale
 MLS ID #768908, MELISSA ZAMORA MEDINA, LPT REALTY LLC. LPRMLS
 - $319,9004 bd3 ba2k sqft1515 Gray Hill Ct, Hope Mills, NC 28348For Sale
 MLS ID #765756, SHERRY DEWEESE, RE/MAX SOUTHERN PROPERTIES LLC.. LPRMLS
 - $310,0003 bd3 ba1.8k sqft329 Maria Dr, Raeford, NC 28376For Sale
 MLS ID #769196, KATRINA HARVEY, HIVE REALTY GROUP. LPRMLS
 - $299,8004 bd3 ba2.2k sqft5423 E Patterson St, Hope Mills, NC 28348For Sale
 MLS ID #762367, SANDRA TEJADA, RE/MAX CHOICE. LPRMLS
 - $315,0004 bd3 ba2.4k sqft505 Collinwood Drive, Raeford, NC 28376For Sale
 MLS ID #100604048, Bobbi Eubanks, The Housing Mentors. Hive MLS
