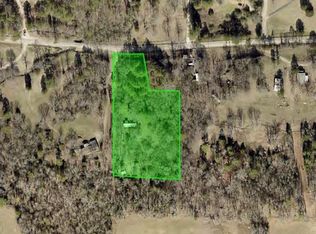
Looking for acreage right outside of town? This is it! Beautifully maintained doublewide home with 4 bedrooms, on 10.7 acres! This property has wooded areas for hunting and a rich soiled flat land for gardening or animals. The roof was replaced in 2018, new septic lines in 2023, new water heater and new luxory vinyl in the kitchen, utility and baths. Make your appointment today to see this property!
Accepting back-up offers
$250,000
4051 Amity Rd, Pearcy, AR 71964
4beds
2,128sqft
Mobile Home
Built in 2002
10.71 Acres Lot
$-- Zestimate®
$117/sqft
$-- HOA
What's special
Beautifully maintained doublewide homeWooded areas for hunting
- 74 days
- 307
- 23
Zillow last checked:
Listing updated:
Listed by:
Nancy Woodruff 501-352-8259,
Lunsford & Associates Realty Co. 870-247-2040
Source: CARMLS,MLS#: 26025433
Facts & features
Interior
Bedrooms & bathrooms
- Bedrooms: 4
- Bathrooms: 2
- Full bathrooms: 2
Rooms
- Room types: Great Room, Workshop/Craft
Dining room
- Features: Eat-in Kitchen
Heating
- Electric
Cooling
- Electric
Appliances
- Included: Microwave, Surface Range, Dishwasher, Oven, Electric Water Heater
- Laundry: Washer Hookup, Electric Dryer Hookup, Laundry Room
Features
- Walk-in Shower, Kit Counter-Formica, Sheet Rock, Sheet Rock Ceiling, Vaulted Ceiling(s), 4 Bedrooms Same Level
- Flooring: Laminate, Luxury Vinyl
- Doors: Insulated Doors
- Windows: Insulated Windows
- Has fireplace: Yes
- Fireplace features: Factory Built, Glass Doors
Interior area
- Total structure area: 2,128
- Total interior livable area: 2,128 sqft
Property
Parking
- Total spaces: 2
- Parking features: Carport, Two Car
- Has carport: Yes
Accessibility
- Accessibility features: Customized Wheelchair Accessible
Features
- Levels: One
- Stories: 1
- Patio & porch: Deck
- Exterior features: Storage
- Waterfront features: Creek
Lot
- Size: 10.71 Acres
- Dimensions: 672 x 678
- Features: Sloped, Level, Wooded, Cleared
Details
- Parcel number: 10021019001
Construction
Type & style
- Home type: MobileManufactured
- Architectural style: Traditional
- Property subtype: Mobile Home
Materials
- Metal/Vinyl Siding
- Foundation: Crawl Space, Pillar/Post/Pier, Permanent
- Roof: 3 Tab Shingles
Condition
- New construction: No
- Year built: 2002
Utilities & green energy
- Sewer: Septic Tank
- Water: Public, Well
Green energy
- Energy efficient items: Doors
Community & HOA
Community
- Security: Smoke Detector(s)
- Subdivision: Lake Hamilton Outside
HOA
- Has HOA: No
Location
- Region: Pearcy
Financial & listing details
- Price per square foot: $117/sqft
- Tax assessed value: $69,700
- Annual tax amount: $720
- Date on market: 6/24/2026
- Listing terms: Conventional,Cash
- Road surface type: Paved
- Body type: Double Wide
Estimated market value
Not available
Estimated sales range
Not available
Not available
Price history
| Date | Event | Price |
|---|---|---|
| 8/3/2026 | Listed for sale | $250,000$117/sqft |
Source:  CARMLS #26025433 Report a problem CARMLS #26025433 Report a problem | ||
| 7/11/2026 | Contingent | $250,000$117/sqft |
Source: CARMLS #26025433 Report a problem | ||
| 6/24/2026 | Listed for sale | $250,000$117/sqft |
Source: CARMLS #26025433 Report a problem | ||
Public tax history
| Year | Property taxes | Tax assessment |
|---|---|---|
| 2023 | $75 | $7,225 |
| 2022 | $75 +25% | $7,225 -14.5% |
| 2021 | $60 | $8,450 |
| 2020 | $60 | $8,450 |
| 2019 | -- | $8,450 |
| 2018 | -- | $8,450 |
| 2017 | -- | $8,450 +30% |
| 2016 | -- | $6,500 |
| 2015 | -- | $6,500 |
| 2014 | -- | $6,500 |
| 2013 | -- | $6,500 |
| 2012 | -- | $6,500 -12.5% |
| 2011 | -- | $7,430 -5.2% |
| 2009 | -- | $7,840 |
| 2007 | $19 | $7,840 +6.5% |
| 2006 | -- | $7,360 |
| 2005 | -- | $7,360 |
| 2004 | -- | $7,360 +1337.5% |
| 2003 | -- | $512 -26.9% |
| 2001 | -- | $700 |
Find assessor info on the county website
Monthly payment
Climate risks
Neighborhood: 71964
Similar homes
- $250,0003 bd2 ba2.3k sqft227 Hassin Rd, Pearcy, AR 71964For Sale

 MLS ID #26031678, Olga Ward, Trademark Real Estate, Inc.. CARMLS
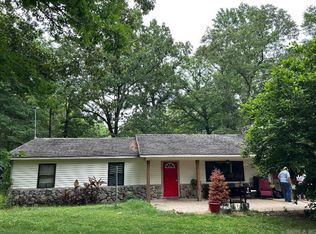
 - $269,9004 bd2 ba1.8k sqft1525 S Harris Rd, Pearcy, AR 71964For Sale
 MLS ID #26020269, Travis Brown, Southern Realty of Hot Springs, Inc.. CARMLS
 - $200,0002 bd2 ba1.4k sqft4777 Airport Rd, Pearcy, AR 71964For Sale
 MLS ID #26023343, Kenneth Harris, Lake Hamilton Realty, Inc.. CARMLS
 - $125,0003 bd2 ba1.4k sqft1263 Lost Creek Rd, Pearcy, AR 71964For Sale
 MLS ID #26025018, Morgan E Diehl, Keller Williams Realty Hot Springs. CARMLS
 - $240,0004 bd2 ba2.4k sqft360 Still Creek Rd, Amity, AR 71921For SaleMLS ID #26022674, Kay Stewart, Partners Realty - Glenwood. CARMLS
- $165,0003 bd2 ba1k sqft169 Medford Rd, Pearcy, AR 71964For SaleMLS ID #26030343, Kaitlyn Glisson, Trademark Real Estate, Inc.. CARMLS
- $149,0003 bd2 ba1.4k sqft376 Lost Creek Rd, Pearcy, AR 71964For SaleMLS ID #26032637, Madison Motes, Century 21 Parker & Scroggins Realty - Hot Springs. CARMLS
- $252,0003 bd2 ba1.4k sqft125 Moon Hollow Trl, Hot Springs Village, AR 71909For SaleMLS ID #26012587, Angela M Rudd, LPT Realty NLR. CARMLS
- $315,0004 bd2 ba2.2k sqft(Undisclosed Address), Hot Springs, AR 71913For SaleMLS ID #26028211, Valerie Cooper, Hot Springs Realty. CARMLS
- $259,9004 bd2 ba1.8k sqft106 Pleasant Valley St, Hot Springs, AR 71901For SaleMLS ID #26019873, Beau H Rush, Exp Realty. CARMLS
- $274,9003 bd2 ba2.2k sqft104 Westcliff Ter, Hot Springs, AR 71913For SaleMLS ID #26030522, Shari Bales, Crye-Leike REALTORS. CARMLS
- $253,0003 bd2 ba1.6k sqft(Undisclosed Address), Hot Springs, AR 71913For SaleMLS ID #26027423, Wendy L Burfeind, Evermark Realty Group, Inc.. CARMLS
- $317,5003 bd2 ba1.7k sqft2263 Shouse Ford Rd, Amity, AR 71921For SaleMLS ID #26029671, Ruth Tyson, Crye-Leike REALTORS Kanis Branch. CARMLS
- $259,0003 bd2 ba1.5k sqft48 Shambley Ln, Mount Ida, AR 71957For SaleMLS ID #26016631, Nancy Bergeron, Keller Williams Realty The Bergeron Group. CARMLS
- $259,0003 bd2 ba2.2k sqft164 Carol St, Hot Springs, AR 71901For SaleMLS ID #26026351, Larry Womack, Hot Springs Realty. CARMLS
- $169,5004 bd2 ba2.3k sqft9047 Highway 7, Bismarck, AR 71929For SaleMLS ID #26027613, Travis Brown, Southern Realty of Hot Springs, Inc.. CARMLS
- $270,0004 bd3 ba2.4k sqft209 McMahan Dr, Hot Springs, AR 71913For SaleMLS ID #26009782, Cindy L Camras, Trademark Real Estate, Inc.. CARMLS
