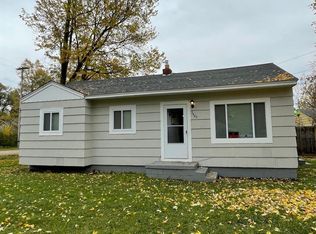
Welcome home to this affordable and well-maintained 2-bedroom ranch in Mt. Morris Township! This cozy home offers 840 square feet of comfortable living space with a functional floor plan, spacious living room, and convenient single-level living. Recent updates include a brand-new furnace and newer water heater, providing added peace of mind for the next owner. The home features public water and sewer, natural gas heat, and a detached garage for additional storage, parking, or workshop space. Situated on a manageable lot in the Westwood Heights School District, this property is perfect for first-time buyers, downsizers, or investors looking to add to their portfolio. Conveniently located near shopping, dining, schools, and major roadways for an easy commute. Don't miss this opportunity to own an affordable home with great potential. Schedule your showing today!
Pending
$45,000
4051 Oconner Rd, Flint, MI 48504
2beds
840sqft
Single Family Residence
Built in 1954
4,356 Square Feet Lot
$-- Zestimate®
$54/sqft
$-- HOA
What's special
Brand-new furnaceNatural gas heatManageable lotNewer water heaterFunctional floor planConvenient single-level living
- 131 days
- 3
- 0
Zillow last checked:
Listing updated:
Listed by:
David O'Toole 810-309-5070,
REMAX Prime Properties 989-652-7653
Source: MiRealSource,MLS#: 50211442 Originating MLS: East Central Association of REALTORS
Originating MLS: East Central Association of REALTORSFacts & features
Interior
Bedrooms & bathrooms
- Bedrooms: 2
- Bathrooms: 1
- Full bathrooms: 1
Bedroom 1
- Features: Wood
- Level: Entry
- Area: 121
- Dimensions: 11 x 11
Bedroom 2
- Features: Wood
- Level: Entry
- Area: 110
- Dimensions: 11 x 10
Bathroom 1
- Features: Laminate
- Level: Entry
- Area: 40
- Dimensions: 8 x 5
Dining room
- Features: Wood
- Level: Entry
Kitchen
- Features: Laminate
- Level: Entry
- Area: 165
- Dimensions: 15 x 11
Living room
- Features: Wood
- Level: Entry
- Area: 225
- Dimensions: 15 x 15
Heating
- Forced Air, Natural Gas
Cooling
- Wall/Window Unit(s)
Appliances
- Included: Dryer, Washer, Gas Water Heater
Features
- Flooring: Wood, Laminate
- Basement: Crawl Space
- Has fireplace: No
Interior area
- Total structure area: 840
- Total interior livable area: 840 sqft
- Finished area above ground: 840
- Finished area below ground: 0
Property
Parking
- Total spaces: 2
- Parking features: Detached
- Garage spaces: 2
Features
- Levels: One
- Stories: 1
- Frontage type: Road
- Frontage length: 45
Lot
- Size: 4,356 Square Feet
- Dimensions: 45 x 100
Details
- Additional structures: Garage(s), Shed(s)
- Parcel number: 1427552019
- Zoning description: Residential
- Special conditions: Private
Construction
Type & style
- Home type: SingleFamily
- Architectural style: Ranch
- Property subtype: Single Family Residence
Materials
- Aluminum Siding
Condition
- New construction: No
- Year built: 1954
Utilities & green energy
- Sewer: Public Sanitary
- Water: Public
Community & HOA
Community
- Subdivision: Northwest Heights
HOA
- Has HOA: No
Location
- Region: Flint
Financial & listing details
- Price per square foot: $54/sqft
- Tax assessed value: $38,600
- Annual tax amount: $1,355
- Date on market: 6/15/2026
- Cumulative days on market: 132 days
- Listing agreement: Exclusive Right To Sell
- Listing terms: Cash,Conventional
Estimated market value
Not available
Estimated sales range
Not available
$962/mo
Price history
| Date | Event | Price |
|---|---|---|
| 6/25/2026 | Pending sale | $45,000$54/sqft |
Source:  MiRealSource #50211442 Report a problem MiRealSource #50211442 Report a problem | ||
| 6/15/2026 | Listed for sale | $45,000+328.6%$54/sqft |
Source: MiRealSource #50211442 Report a problem | ||
| 8/13/2020 | Sold | $10,500+16.7%$13/sqft |
Source: Public Record Report a problem | ||
| 7/27/2020 | Listing removed | $795$1/sqft |
Source: TurboTenant Report a problem | ||
| 7/22/2020 | Listed for rent | $795$1/sqft |
Source: TurboTenant Report a problem | ||
| 5/17/2018 | Listing removed | $9,000$11/sqft |
Source: Owner Report a problem | ||
| 5/16/2018 | Listed for sale | $9,000$11/sqft |
Source: Owner Report a problem | ||
Public tax history
| Year | Property taxes | Tax assessment |
|---|---|---|
| 2025 | $1,022 +3.6% | $19,300 +8.4% |
| 2024 | $986 | $17,800 +22.8% |
| 2023 | -- | $14,500 +14.2% |
| 2022 | -- | $12,700 -13.6% |
| 2021 | -- | $14,700 +5% |
| 2020 | -- | $14,000 +20.7% |
| 2019 | -- | $11,600 +19.6% |
| 2018 | $700 +29.4% | $9,700 +2.1% |
| 2017 | $541 +0.6% | $9,500 +3.3% |
| 2016 | $538 | $9,200 +1.1% |
| 2015 | $538 +422.5% | $9,100 -1.1% |
| 2014 | $103 | $9,200 -14% |
| 2012 | -- | $10,700 -14.4% |
| 2011 | -- | $12,500 -30.6% |
| 2010 | -- | $18,000 -17.8% |
| 2008 | $498 | $21,900 +3.8% |
| 2006 | -- | $21,100 +3.4% |
| 2005 | -- | $20,400 +2.5% |
| 2004 | -- | $19,900 +2.1% |
| 2003 | -- | $19,500 +12.7% |
| 2002 | -- | $17,300 +4.8% |
| 2001 | -- | $16,500 +6.5% |
| 2000 | -- | $15,500 |
Find assessor info on the county website
Monthly payment
Est. payment
Payment breakdown
Explore the cost of this home by adjusting the details. Changes won't be saved.Climate risks
Neighborhood: 48504
Nearby schools
Schools provided by the listing agent
- District: Westwood Heights School District
Source: MiRealSource. This data may not be complete. We recommend contacting the local school district to confirm school assignments for this home.
Similar homes
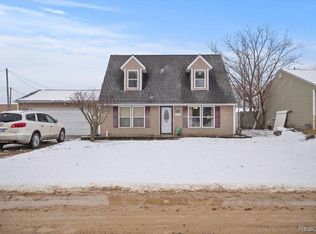
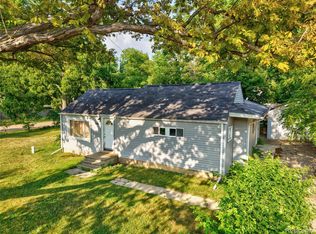
- $54,9002 bd1 ba1k sqft4080 N Jennings Rd, Flint, MI 48504For Sale
 MLS ID #20261075878, Amber Chambers, NextHome Inspire. Realcomp II
 - $40,0003 bd1 ba1k sqft4102 Lawndale Ave, Flint, MI 48504For Sale

 MLS ID #50221490, Christopher R Gebrael, Gebrael Management. MiRealSource
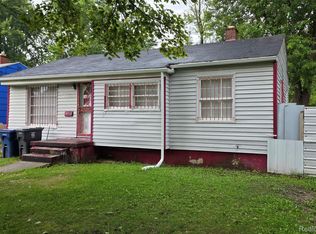
 - $45,0003 bd1 ba878 sqft5813 Winthrop Blvd, Flint, MI 48505For Sale
 MLS ID #20261069998, Michael F MacDonald, Tremaine Real Estate. Realcomp II
 - $45,0002 bd1 ba731 sqft601 W Alma Ave, Flint, MI 48505For Sale
 MLS ID #20261083185, Leann Bleckley, The Agency of Gateway. Realcomp II
 - $37,0003 bd1 ba935 sqft1801 W Hobson Ave, Flint, MI 48504For SaleMLS ID #20261081998, Leo Perchanok, National Realty Centers, Inc. Realcomp II
- $30,5002 bd2 ba1k sqft4084 Hunter Rd, Flint, MI 48504For SaleMLS ID #50207009, Jennifer Oliver, Elite Real Estate Professionals, Inc.. MiRealSource
- $50,0002 bd1 ba1.1k sqft912 W Genesee St, Flint, MI 48504For SaleMLS ID #20261071736, Willow Johnston, Epique Realty. Realcomp II
- $45,0002 bd1 ba750 sqft1241 Knickerbocker Ave, Flint, MI 48505For SaleMLS ID #50217907, Allan L Hobson, REMAX Edge. MiRealSource
- $50,0003 bd1 ba1.1k sqft2401 Raskob St, Flint, MI 48504For SaleMLS ID #20261074678, Shaun Alcodray, Red Fox Realty LLC. Realcomp II
- $33,0002 bd1 ba744 sqft2637 Winona St, Flint, MI 48504For SaleMLS ID #50225171, Amy Garza, HamadyRobinson, REALTORS®. MiRealSource
- $39,5003 bd1 ba1k sqft2415 Begole St, Flint, MI 48504For SaleMLS ID #50223251, Kendalyn Ross, HamadyRobinson, REALTORS®. MiRealSource
- $40,0003 bd1 ba924 sqft4026 Race St, Flint, MI 48504For SaleMLS ID #50209088, Christopher R Gebrael, Gebrael Management. MiRealSource
- $59,9003 bd2 ba1k sqft3810 Kellar Ave, Flint, MI 48504For Sale
 MLS ID #26055470, Ahmed ''Ali'' Khalil, Real Broker, LLC. MichRIC
 - $44,4003 bd1 ba1.2k sqft227 E Alma Ave, Flint, MI 48505For SaleMLS ID #20261079229, Sonny Kaushik, Ikon Property Group. Realcomp II
- $55,0002 bd1 ba1k sqft4001 Fleming Rd, Flint, MI 48504For SaleMLS ID #20261062555, TaMia Hairston, Real Broker, LLC Troy. Realcomp II
- $49,5003 bd1 ba1k sqft958 N Chevrolet Ave, Flint, MI 48504For SaleMLS ID #20261038310, Wesley Denney, Real Broker, LLC. Realcomp II
- $49,9003 bd2 ba1k sqft258 E Hobson Ave, Flint, MI 48505For SaleMLS ID #20261036023, Bladimyr Aranda, Prime Real Estate & Associates. Realcomp II
- $45,0002 bd1 ba572 sqft3526 Leith St, Flint, MI 48506For SaleMLS ID #50218080, Jaxson Perrin, ERA Prime Real Estate Group. MiRealSource
- $56,5002 bd1 ba860 sqft1159 Sutton Ave, Flint, MI 48504For SaleMLS ID #20261072143, Scott Myers, RE/MAX Platinum - Grand Blanc. Realcomp II
