Skip main navigation
Pending
  • $565,000

    40522 N Hardesty Rd, Elk, WA 99009

    3beds
    2baths
    2,441sqft
    Manufactured On Land
    Built in 2009
    10.02 Acres Lot
    $562,500 Zestimate®
    $231/sqft
    $-- HOA

    What's special

    Spacious kitchenChicken coopHuge primary suiteRaised garden bedsFormal dining roomNew lightingNew sliding glass door
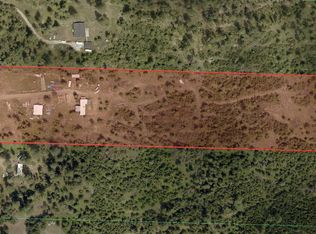
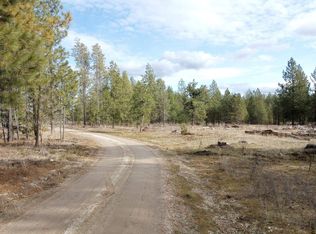
    The perfect blend of convenience, comfort, and privacy can be found in this ideal home amongst 10 acres of beautiful trees. The spacious home includes three oversized bedrooms & two bathrooms within nearly 2,500 sqft of squeaky-clean living space. A large & bright living room flows into a formal dining room & the spacious kitchen, all of which are great for entertaining. The huge primary suite includes two closets & a nice five-point bathroom. A few updates completed just before listing were fresh paint inside & outside, new lighting, and a new sliding glass door. Outdoors, there are multiple sheds, a chicken coop, a play set, raised garden beds, and much more space for your imagination to run wild!
    24 days
    |
    857
    |
    37
    |

    Zillow last checked:

    Listing updated:

    Listed by:

    Joshua Orth 509-868-8924,

    EXIT Real Estate North

    Source: SMLS as distributed by MLS GRID,MLS#: 202620596MLS Logo

      Facts & features

      Interior

      Bedrooms & bathrooms
      • Bedrooms: 3
      • Bathrooms: 2
      First floor
      • Level: First
      • Area: 2441 Square Feet
      Heating
      • Electric, Forced Air, Heat Pump
      Cooling
      • Central Air
      Appliances
      • Included: Free-Standing Range, Dishwasher, Refrigerator, Microwave, Washer, Dryer
      Features
      • Cathedral Ceiling(s)
      • Windows: Vinyl Frames
      • Basement: None
      • Number of fireplaces: 1
      Interior area
      • Total structure area: 2,441
      • Total interior livable area: 2,441 sqft

      Property

      Parking
      • Total spaces: 2
      • Parking features: Detached, RV Access/Parking, Garage Door Opener
      • Garage spaces: 2
      Features
      • Fencing: Fenced Yard
      • Has view: Yes
      • View description: Territorial
      Lot
      • Size: 10.02 Acres
      • Features: Level, Secluded
      Details
      • Additional structures: Workshop
      • Parcel number: 39123.9040

      Construction

      Type & style
      • Home type: MobileManufactured
      • Architectural style: Ranch
      • Property subtype: Manufactured On Land
      Materials
      • Masonite
      • Foundation: Block, Tie Down
      • Roof: Composition
      Condition
      • New construction: No
      • Year built: 2009

      Community & HOA

      HOA
      • Has HOA: No
      Location
      • Region: Elk

      Financial & listing details

      • Price per square foot: $231/sqft
      • Date on market: 7/9/2026
      • Listing terms: FHA,VA Loan,Conventional,Cash
      • Road surface type: Gravel

        Estimated market value

        $562,500

        $534,000 - $591,000

        Not available

        Price history

        DateEventPrice
        7/14/2026Pending sale$565,000$231/sqft
        Source: SMLS as distributed by MLS GRID #202620596 Report a problem
        7/9/2026Listed for sale$565,000+98.2%$231/sqft
        Source: SMLS as distributed by MLS GRID #202620596 Report a problem
        10/18/2017Sold$285,000$117/sqft
        Source: SMLS as distributed by MLS GRID #201723053 Report a problem

        Public tax history

        Tax history is unavailable.

        Monthly payment

        Estimated monthly payment$1,822
        All calculations are estimates and provided by Zillow, Inc. for informational purposes only. Actual amounts may vary.
        HOA fees may include property taxes on listings classified as Co-Ops. Contact the listing agent and/or owner for fee details.
        Mortgage interest rates are dependent on a number of factors, including credit score, down payment, and repayment length. Interest rate data provided by Zillow Group Marketplace, Inc. as of 1/1/1970 from various mortgage lenders with which we have lead or other similar arrangements; the Estimated Payment is an average of those rates.
        See how much you could borrow to make a competitive offer.

        Climate risks

        Neighborhood: 99009

        Getting around

        0 / 100
        Car-Dependent
        25 / 100
        Somewhat Bikeable

        Nearby schools

        GreatSchools rating
        Schools provided by the listing agent
        • District: Riverside

        Source: SMLS as distributed by MLS GRID. This data may not be complete. We recommend contacting the local school district to confirm school assignments for this home.

        A local agent can set up tours, give advice and negotiate with sellers.

        Browse local experts

        Similar homes