Welcome home to this 3-bedroom, 1-bath ranch offering comfortable, convenient one-level living! Step inside to find fresh neutral paint, an updated kitchen, and a spacious living room perfect for relaxing or entertaining. Enjoy the covered back porch, 2-car detached garage, and the carport for additional parking. Conveniently located in Harrison Township with easy access to shopping, Downtown Dayton, and I-75. Move right in and make this house your new home!
For sale
$164,000
4053 Klepinger Rd, Dayton, OH 45416
3beds
1,189sqft
Single Family Residence
Built in 1960
7,405 Square Feet Lot
$159,700 Zestimate®
$138/sqft
$-- HOA
What's special
Updated kitchenCarport for additional parkingFresh neutral paintComfortable convenient one-level livingCovered back porch
- 12 days
- 50
- 3
Zillow last checked:
Listing updated:
Listed by:
Stephen Bishop (937)530-4904,
Keller Williams Community Part,
Ryan S Riddell 937-865-0100,
Keller Williams Community Part
Source: DABR MLS,MLS#: 970159 Originating MLS: Dayton Area Board of REALTORS
Originating MLS: Dayton Area Board of REALTORSFacts & features
Interior
Bedrooms & bathrooms
- Bedrooms: 3
- Bathrooms: 1
- Full bathrooms: 1
- Main level bathrooms: 1
Bedroom
- Level: Main
- Dimensions: 14 x 11
Bedroom
- Level: Main
- Dimensions: 11 x 9
Bedroom
- Level: Main
- Dimensions: 12 x 12
Kitchen
- Level: Main
- Dimensions: 13 x 11
Living room
- Level: Main
- Dimensions: 22 x 13
Heating
- Forced Air, Natural Gas
Cooling
- Central Air
Appliances
- Included: Range, Refrigerator, Gas Water Heater
Features
- Laminate Counters, Remodeled
Interior area
- Total structure area: 1,189
- Total interior livable area: 1,189 sqft
Property
Parking
- Total spaces: 2
- Parking features: Detached, Garage, Two Car Garage, Garage Door Opener
- Garage spaces: 2
Features
- Levels: One
- Stories: 1
- Patio & porch: Porch
- Exterior features: Fence, Porch
- Fencing: Partial
Lot
- Size: 7,405 Square Feet
Details
- Parcel number: E20241120014
- Zoning: Residential
- Zoning description: Residential
Construction
Type & style
- Home type: SingleFamily
- Architectural style: Ranch
- Property subtype: Single Family Residence
Materials
- Frame, Vinyl Siding
- Foundation: Slab
Condition
- Year built: 1960
Utilities & green energy
- Sewer: Storm Sewer
- Water: Public
- Utilities for property: Natural Gas Available, Sewer Available, Water Available
Community & HOA
Community
- Subdivision: Meadowdale
HOA
- Has HOA: No
Location
- Region: Dayton
Financial & listing details
- Price per square foot: $138/sqft
- Tax assessed value: $60,530
- Annual tax amount: $1,747
- Date on market: 10/1/2026
- Listing terms: Conventional,FHA,VA Loan
Estimated market value
$159,700
$152,000 - $168,000
$1,372/mo
Price history
| Date | Event | Price |
|---|---|---|
| 10/1/2026 | Listed for sale | $164,000+26.2%$138/sqft |
Source:  DABR MLS #970159 Report a problem DABR MLS #970159 Report a problem | ||
| 1/18/2024 | Sold | $130,000+0.1%$109/sqft |
Source: DABR MLS #901288 Report a problem | ||
| 12/24/2023 | Pending sale | $129,900$109/sqft |
Source: DABR MLS #901288 Report a problem | ||
| 12/8/2023 | Listed for sale | $129,900+687.3%$109/sqft |
Source: DABR MLS #901288 Report a problem | ||
| 8/26/2018 | Listing removed | $875$1/sqft |
Source: Go Section8 Report a problem | ||
| 8/12/2018 | Listed for rent | $875$1/sqft |
Source: Go Section8 Report a problem | ||
| 3/28/2017 | Sold | $16,500-13.2%$14/sqft |
Source: Public Record Report a problem | ||
| 3/17/2017 | Listed for sale | $19,000$16/sqft |
Source: Owner Report a problem | ||
| 2/21/2017 | Pending sale | $19,000$16/sqft |
Source: Owner Report a problem | ||
| 1/17/2017 | Price change | $19,000-5%$16/sqft |
Source: Owner Report a problem | ||
| 12/21/2016 | Price change | $20,000-13%$17/sqft |
Source: Owner Report a problem | ||
| 11/29/2016 | Price change | $23,000-4.2%$19/sqft |
Source: Owner Report a problem | ||
| 11/9/2016 | Listed for sale | $24,000$20/sqft |
Source: Owner Report a problem | ||
Public tax history
| Year | Property taxes | Tax assessment |
|---|---|---|
| 2025 | $1,747 -7.4% | $21,190 |
| 2024 | $1,888 +4.4% | $21,190 |
| 2023 | $1,807 -11.4% | $21,190 +46% |
| 2022 | $2,039 +22.2% | $14,510 |
| 2021 | $1,669 -1.6% | $14,510 |
| 2020 | $1,696 +2.5% | $14,510 +12.8% |
| 2019 | $1,655 -4.4% | $12,860 |
| 2018 | $1,732 +15.3% | $12,860 |
| 2017 | $1,503 -52.5% | $12,860 -4.6% |
| 2016 | $3,166 +2.4% | $13,480 |
| 2015 | $3,093 +70.9% | $13,480 |
| 2014 | $1,810 | $13,480 |
Find assessor info on the county website
Monthly payment
Est. payment
Payment breakdown
Explore the cost of this home by adjusting the details. Changes won't be saved.Climate risks
Neighborhood: 45416
Nearby schools
Schools provided by the listing agent
- District: Dayton
Source: DABR MLS. This data may not be complete. We recommend contacting the local school district to confirm school assignments for this home.
Similar homes
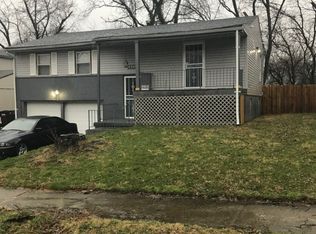
- $134,9003 bd1 ba960 sqft4236 Williamson Dr, Dayton, OH 45416For Sale
 MLS ID #970888, Taylor Yount, Streetlight Realty LLC. DABR MLS
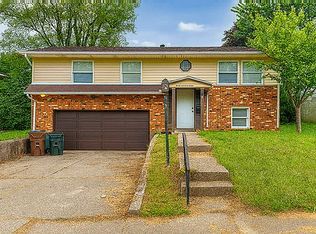
 - $169,9003 bd2 ba1.1k sqft4409 Brunswick Ave, Dayton, OH 45416For Sale
 MLS ID #969322, Sondra M Rogers, Howard Hanna Real Estate Serv. DABR MLS
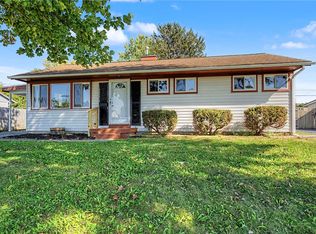
 - $165,0002 bd1 ba1.3k sqft4607 Channing Ln, Dayton, OH 45416For Sale
 MLS ID #970212, Kirsten Means, Heartland Realty & PM. DABR MLS
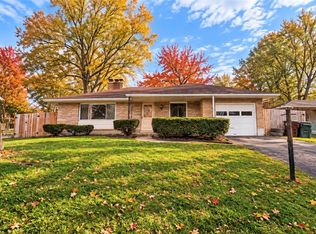
 - $180,0003 bd2 ba1.3k sqft86 Shiloh Springs Rd, Dayton, OH 45415For Sale
 MLS ID #970679, Brittney Chandler, Keller Williams Community Part. DABR MLS
 - $175,0003 bd2 ba1.3k sqft4429 Filbrun Ln, Dayton, OH 45426For SaleMLS ID #970894, Denise Swick, THE Swick Real Estate Group. DABR MLS
- $154,9003 bd2 ba1.6k sqft3546 Hermosa Dr, Dayton, OH 45416For SaleMLS ID #964153, Deborah Reaman, Howard Hanna Real Estate Serv. DABR MLS
- $169,9003 bd2 ba1.4k sqft1312 Philadelphia Dr, Dayton, OH 45406For SaleMLS ID #970764, Lori Ruemping, Keller Williams Home Town Rlty. DABR MLS
- $159,9004 bd2 ba1.6k sqft2916 Philadelphia Dr, Dayton, OH 45405For SaleMLS ID #961700, Daryl Emmons, Howard Hanna Real Estate Serv. DABR MLS
- $180,0002 bd2 ba1k sqft24 E Orchard Springs Dr, Dayton, OH 45415For SaleMLS ID #969732, Amanda Wilson, eXp Realty. DABR MLS
- $195,0003 bd1 ba1.4k sqft2814 Rugby Rd, Dayton, OH 45406For Sale
 MLS ID #1049061, Olivia Vest, Howard Hanna Real Estate Services. WRIST
 - $195,0003 bd2 ba1.2k sqft3655 Michigan Ave, Dayton, OH 45416New ConstructionMLS ID #969933, Felix E Turner, Howard Hanna Real Estate Serv. DABR MLS
- $99,9003 bd2 ba1.6k sqft3713 Detroit Ave, Dayton, OH 45416For SaleMLS ID #970312, Jeffrey T Roberts, RE/MAX Alliance Realty. DABR MLS
- $170,0003 bd2 ba1.5k sqft6937 N Main St, Dayton, OH 45415For SaleMLS ID #1047832, Siham Wiltshire, Realty 2000 Group. WRIST
- $149,0003 bd2 ba1.2k sqft329 Anniston Dr, Dayton, OH 45415For SaleMLS ID #968047, Tammy Dixon, Keller Williams Advisors Rlty. DABR MLS
- $132,4003 bd1 ba864 sqft3691 Marlin Ave, Dayton, OH 45416For SaleMLS ID #969285, Tiffany N Tingle, Howard Hanna Real Estate Serv. DABR MLS
- $185,0003 bd2 ba1.4k sqft225 W Nottingham Rd, Dayton, OH 45405For SaleMLS ID #964343, Jennifer C Core, eXp Realty. DABR MLS
- $117,0003 bd1 ba1k sqft4153 Whitestone Ct, Dayton, OH 45416For SaleMLS ID #969109, Jenna Pepper, Gold Coast Realty Company. DABR MLS
