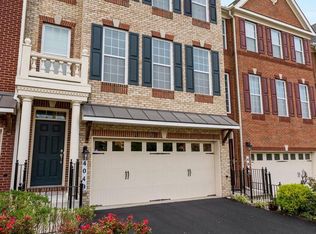
Pristine Toll Brothers brick front 3 bedroom, 4 bath townhome with 2 car garage in the sought after equestrian community of Marlboro Ridge. This home is fully loaded with all the upgrades. Sparkling hardwood floors greet you in the foyer and continue throughout the main living level. This impressive level boasts a formal living room with crown molding, formal dining room with crown and chair molding, and gorgeous floor to ceiling windows for bountiful natural light. Custom wall frames throughout the main and upper levels add to the exquisite detail. The kitchen will make you the envy of your friends complete with stainless appliances, upgraded cabinetry, granite countertops, large cook top kitchen island with space for seating, pantry, and bump out for table space. Entertaining is a breeze as the kitchen flows into the den that features a gas fireplace and walks out to your spacious maintenance free deck. Upstairs you will notice the upgraded lighting that guides you to your primary bedroom suite complete with cathedral ceiling, newer hardwood floors, walk in closet with second closet, and private bath oasis. Your private bath suite includes relaxing deep soaking tub, dual vanity, and stone tiled walk in shower with bench. Two additional generous bedrooms with vaulted ceilings, hall full bathroom with upgraded tile shower, and washer and dryer complete this level. The basement level is fully finished and ready for relaxing in the recreation room with half bath and a walkout to the fully fenced in backyard. Spectacular amenities at Marlboro Ridge including the Pool, Clubhouse, Gym, Neighborhood Playgrounds, Riding Stables, Tennis Courts, and Miles of equestrian and recreational trails. Conveniently located minutes from shopping, restaurants, Andrews Air Force Base, and Washington, D.C. A must see!
Sold for $535,000
Zillow last checked:
Listing updated:
Bought with:
William Taylor
Keller Williams Preferred Properties
Source: Bright MLS,MLS#: MDPG2080236
Price history
| Date | Event | Price |
|---|---|---|
| 9/29/2023 | Sold | $535,000+0.9%$171/sqft |
Source:  Bright MLS #MDPG2080236 Report a problem Bright MLS #MDPG2080236 Report a problem | ||
| 8/25/2023 | Contingent | $530,000$169/sqft |
Source: Bright MLS #MDPG2080236 Report a problem | ||
| 8/12/2023 | Listed for sale | $530,000-0.9%$169/sqft |
Source: Bright MLS #MDPG2080236 Report a problem | ||
| 8/9/2023 | Contingent | $535,000$171/sqft |
Source: Bright MLS #MDPG2080236 Report a problem | ||
| 7/28/2023 | Price change | $535,000-2.7%$171/sqft |
Source: Bright MLS #MDPG2080236 Report a problem | ||
| 7/11/2023 | Listed for sale | $550,000$176/sqft |
Source: Bright MLS #MDPG2080236 Report a problem | ||
| 6/12/2023 | Listing removed | $550,000$176/sqft |
Source: Bright MLS #MDPG2080236 Report a problem | ||
| 6/8/2023 | Listed for sale | $550,000+31.9%$176/sqft |
Source: Bright MLS #MDPG2080236 Report a problem | ||
| 2/7/2019 | Sold | $417,000-0.7%$133/sqft |
Source: Public Record Report a problem | ||
| 12/15/2018 | Pending sale | $420,000$134/sqft |
Source: CENTURY 21 New Millennium #1007562602 Report a problem | ||
| 11/2/2018 | Price change | $420,000-1.9%$134/sqft |
Source: CENTURY 21 New Millennium #1007562602 Report a problem | ||
| 10/1/2018 | Listed for sale | $428,000+16050.9%$137/sqft |
Source: CENTURY 21 New Millennium #1007562602 Report a problem | ||
| 8/1/2016 | Sold | $2,650-99.3%$1/sqft |
Source: Agent Provided Report a problem | ||
| 5/14/2016 | Price change | $388,000-3%$124/sqft |
Source: CENTURY 21 New Millennium #PG9601161 Report a problem | ||
| 4/6/2016 | Price change | $399,900-2.5%$128/sqft |
Source: CENTURY 21 New Millennium #PG9601161 Report a problem | ||
| 3/21/2016 | Listed for sale | $410,000+14.3%$131/sqft |
Source: CENTURY 21 New Millennium #PG9601161 Report a problem | ||
| 5/1/2013 | Sold | $358,686$115/sqft |
Source: Public Record Report a problem | ||
Nearby homes

Get a cash offer in 3 minutes
Find out how much your home could sell for in as little as 3 minutes with a no-obligation cash offer.
Estimated market value
$550,700
