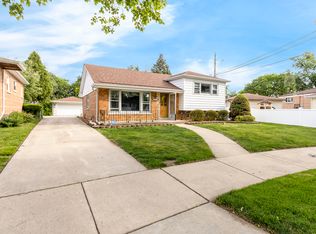
Welcome to 9327 S Avers Ave - a solid, well-maintained all-brick raised ranch in the heart of Evergreen Park offering space, comfort, and classic construction that stands the test of time. The main level features 3 spacious bedrooms with hardwood floors and closets, a bright living room with hardwood floors, and a remodeled large kitchen with dining area and a full bath. The fully finished basement adds valuable extra living space plus a second full bathroom. Outside, a concrete side drive leads to a 2-car brick garage, a nice backyard, and a concrete patio - perfect for outdoor relaxation and gatherings. Conveniently located in one of Chicago's most desirable south suburbs, just minutes from Little Company of Mary Hospital, Evergreen Park High School, Southwest Elementary School, Evergreen Plaza Shopping Center, major expressways including I-294 and I-57, Metra commuter rail, and a wide variety of restaurants, shops, and parks. Big city access with a small town feel - this is Evergreen Park living at its best!
New
Price cut: $39.9K (8/12)
$350,000
9327 S Avers Ave, Evergreen Park, IL 60805
3beds
1,252sqft
Single Family Residence
Built in 1955
4,961 Square Feet Lot
$-- Zestimate®
$280/sqft
$-- HOA
What's special
All-brick raised ranchNice backyard
- 3 days |
- 132 |
- 9 |
Zillow last checked:
Listing updated:
Listed by:
Javier Alday 708-788-1900,
Realty of America, LLC,
Lilianny Pereda 224-639-7679,
Realty of America, LLC
Source: MRED as distributed by MLS GRID,MLS#: 12731750
Facts & features
Interior
Bedrooms & bathrooms
- Bedrooms: 3
- Bathrooms: 2
- Full bathrooms: 2
Rooms
- Room types: Office, Recreation Room, Other Room
Primary bedroom
- Features: Flooring (Hardwood)
- Level: Main
- Area: 156 Square Feet
- Dimensions: 13X12
Bedroom 2
- Features: Flooring (Hardwood)
- Level: Main
- Area: 144 Square Feet
- Dimensions: 12X12
Bedroom 3
- Features: Flooring (Hardwood)
- Level: Main
- Area: 144 Square Feet
- Dimensions: 12X12
Family room
- Features: Flooring (Tile)
- Level: Basement
- Area: 324 Square Feet
- Dimensions: 18X18
Kitchen
- Features: Flooring (Ceramic Tile)
- Level: Main
- Area: 216 Square Feet
- Dimensions: 18X12
Laundry
- Features: Flooring (Tile)
- Level: Basement
- Area: 72 Square Feet
- Dimensions: 9X8
Living room
- Features: Flooring (Hardwood)
- Level: Main
- Area: 216 Square Feet
- Dimensions: 18X12
Office
- Features: Flooring (Tile)
- Level: Basement
- Area: 144 Square Feet
- Dimensions: 12X12
Other
- Features: Flooring (Tile)
- Level: Basement
- Area: 100 Square Feet
- Dimensions: 10X10
Recreation room
- Level: Basement
- Area: 100 Square Feet
- Dimensions: 10X10
Heating
- Natural Gas, Forced Air
Cooling
- Central Air
Features
- Basement: Finished,Full
Interior area
- Total structure area: 0
- Total interior livable area: 1,252 sqft
Property
Parking
- Total spaces: 2
- Parking features: Yes, Detached, Garage
- Garage spaces: 2
Accessibility
- Accessibility features: No Disability Access
Lot
- Size: 4,961 Square Feet
- Dimensions: 40 x 125
Details
- Parcel number: 24023170520000
- Special conditions: None
Construction
Type & style
- Home type: SingleFamily
- Property subtype: Single Family Residence
Materials
- Brick
Condition
- New construction: No
- Year built: 1955
Utilities & green energy
- Electric: Circuit Breakers
- Sewer: Public Sewer
- Water: Public
Community & HOA
HOA
- Services included: None
Location
- Region: Evergreen Park
Financial & listing details
- Price per square foot: $280/sqft
- Tax assessed value: $220,000
- Annual tax amount: $6,449
- Date on market: 8/12/2026
- Ownership: Fee Simple
Estimated market value
Not available
Estimated sales range
Not available
Not available
Price history
| Date | Event | Price |
|---|---|---|
| 8/12/2026 | Price change | $350,000-10.2%$280/sqft |
Source: MRED as distributed by MLS GRID #12731750 Report a problem | ||
| 8/3/2026 | Listed for sale | $389,900$311/sqft |
Source:  MRED as distributed by MLS GRID #12709172 Report a problem MRED as distributed by MLS GRID #12709172 Report a problem | ||
| 5/14/2026 | Listing removed | $389,900$311/sqft |
Source: MRED as distributed by MLS GRID #12626276 Report a problem | ||
| 4/26/2026 | Listed for sale | $389,900-3.7%$311/sqft |
Source: MRED as distributed by MLS GRID #12626276 Report a problem | ||
| 4/22/2026 | Listing removed | $404,900$323/sqft |
Source: MRED as distributed by MLS GRID #12605766 Report a problem | ||
| 4/18/2026 | Price change | $404,9000%$323/sqft |
Source: MRED as distributed by MLS GRID #12605766 Report a problem | ||
| 4/14/2026 | Price change | $404,999-5.6%$323/sqft |
Source: MRED as distributed by MLS GRID #12605766 Report a problem | ||
| 3/31/2026 | Listed for sale | $429,000+168.1%$343/sqft |
Source: MRED as distributed by MLS GRID #12605766 Report a problem | ||
| 10/11/2018 | Sold | $160,000+0.1%$128/sqft |
Source: MRED as distributed by MLS GRID #10016219 Report a problem | ||
| 7/15/2018 | Pending sale | $159,900$128/sqft |
Source: CENTURY 21 Affiliated #10016219 Report a problem | ||
| 7/12/2018 | Listed for sale | $159,900+19%$128/sqft |
Source: Century 21 Affiliated #10016219 Report a problem | ||
| 7/2/2012 | Listing removed | $134,400$107/sqft |
Source: CENTURY 21 Pro-Team #07931919 Report a problem | ||
| 6/17/2012 | Price change | $134,400-0.4%$107/sqft |
Source: CENTURY 21 Pro-Team #07931919 Report a problem | ||
| 3/14/2012 | Price change | $134,900-3.6%$108/sqft |
Source: CENTURY 21 Pro-Team #07931919 Report a problem | ||
| 11/11/2011 | Price change | $139,900-3.5%$112/sqft |
Source: CENTURY 21 Pro-Team #07931919 Report a problem | ||
| 10/28/2011 | Price change | $144,900-6.5%$116/sqft |
Source: CENTURY 21 Pro-Team #07931919 Report a problem | ||
| 10/21/2011 | Price change | $154,900-1.9%$124/sqft |
Source: CENTURY 21 Pro-Team #07931919 Report a problem | ||
| 10/12/2011 | Price change | $157,900-1.3%$126/sqft |
Source: CENTURY 21 Pro-Team #07931919 Report a problem | ||
| 9/16/2011 | Listed for sale | $159,900+6.6%$128/sqft |
Source: BIRDVIEW Technologies. Inc. #07903727 Report a problem | ||
| 4/1/2003 | Sold | $150,000$120/sqft |
Source: Public Record Report a problem | ||
Public tax history
| Year | Property taxes | Tax assessment |
|---|---|---|
| 2024 | $6,449 +1.1% | $22,000 |
| 2023 | $6,377 +16.5% | $22,000 +27.5% |
| 2022 | $5,476 +2.8% | $17,257 |
| 2021 | $5,324 +2.2% | $17,257 |
| 2020 | $5,210 -5.5% | $17,257 -2.1% |
| 2019 | $5,514 -17.8% | $17,627 |
| 2018 | $6,709 +1.7% | $17,627 |
| 2017 | $6,597 +0.1% | $17,627 +5.9% |
| 2016 | $6,592 -0.2% | $16,651 |
| 2015 | $6,605 +2.5% | $16,651 |
| 2014 | $6,446 -7.4% | $16,651 -14.6% |
| 2013 | $6,965 +3% | $19,498 |
| 2012 | $6,761 +5.5% | $19,498 |
| 2011 | $6,412 -2.4% | $19,498 -8.1% |
| 2010 | $6,571 -0.9% | $21,220 |
| 2009 | $6,634 +7.6% | $21,220 -5% |
| 2008 | $6,164 +2.2% | $22,338 +3.4% |
| 2007 | $6,031 +0.7% | $21,612 |
| 2006 | $5,992 +1.4% | $21,612 |
| 2005 | $5,909 +27.7% | $21,612 +33.3% |
| 2004 | $4,627 +12% | $16,217 |
| 2003 | $4,132 +14.2% | $16,217 |
| 2002 | $3,617 +39.2% | $16,217 +14.8% |
| 2001 | $2,598 +2.6% | $14,127 |
| 2000 | $2,532 +2% | $14,127 |
| 1999 | $2,482 | $14,127 |
Find assessor info on the county website
Monthly payment
Est. payment
Payment breakdown
Explore the cost of this home by adjusting the details. Changes won't be saved.Climate risks
Neighborhood: 60805
Nearby schools
GreatSchools rating
- 7/10Northwest SchoolGrades: PK-5Distance: 0.3 mi
- 5/10Central Jr High SchoolGrades: 6-8Distance: 1.3 mi
- 9/10Evergreen Park High SchoolGrades: 9-12Distance: 1.1 mi
Schools provided by the listing agent
- High: Evergreen Park High School
- District: 124
Source: MRED as distributed by MLS GRID. This data may not be complete. We recommend contacting the local school district to confirm school assignments for this home.
- $287,0003 bd2 ba1.2k sqft9333 S Avers Ave, Evergreen Park, IL 60805Sold

- $288,0003 bd1 ba1.1k sqft9325 S Avers Ave, Evergreen Park, IL 60805Off Market
- $302,4003 bd1 ba1.2k sqft9339 S Avers Ave, Evergreen Park, IL 60805Off Market
- $240,5002 bd1 ba999 sqft9323 S Avers Ave, Evergreen Park, IL 60805Off Market
- $368,0004 bd2 ba1.4k sqft9343 S Avers Ave, Evergreen Park, IL 60805Off Market
- $380,0005 bd2 ba1.3k sqft9321 S Avers Ave, Evergreen Park, IL 60805Sold
- $317,3003 bd1 ba2k sqft9324 S Hamlin Ave, Evergreen Park, IL 60805Off Market
- $26,040-- bd-- ba-- sqft9324 S Hamlin Ave, Evergreen Park, IL 60805Off Market
A local agent can set up tours, give advice and negotiate with sellers.
Similar homes
- $354,8733 bd2 ba1.3k sqft3833 Oak Park Ave, Berwyn, IL 60402New
 MLS ID #12733003, Thomas Domasik, RE/MAX 10 in the Park. MRED as distributed by MLS GRID
 - $339,9003 bd2 ba1.8k sqft7307 W 113th Pl, Worth, IL 60482New
 MLS ID #12730936, Ewelina Siuta, eXp Realty. MRED as distributed by MLS GRID
 - $384,9003 bd2 ba1.3k sqft8455 Newland Ave, Burbank, IL 60459New
 MLS ID #12728777, Bruce La Ha, RE/MAX 10. MRED as distributed by MLS GRID
 - $349,9503 bd2 ba1.2k sqft5425 Drury Ln, Oak Lawn, IL 60453Active
 MLS ID #12721580, Veronica Padilla, RE/MAX 10. MRED as distributed by MLS GRID
 - $329,9993 bd2 ba1.2k sqft9937 Mulberry Ave, Oak Lawn, IL 60453Re-activatedMLS ID #12718741, Saul Fierro, R.A. Homes & Associates, Inc.. MRED as distributed by MLS GRID
- $329,0003 bd2 ba1.3k sqft8841 Tulley Ave, Oak Lawn, IL 60453Price ChangeMLS ID #12690237, Miguel Gomez Jr, Smart Home Realty. MRED as distributed by MLS GRID
- $339,0005 bd3 ba1.6k sqft3049 W 71st St, Chicago, IL 60629ActiveMLS ID #12723303, Hector Adauto, Duarte Realty Company. MRED as distributed by MLS GRID
- $349,0004 bd2 ba1k sqft11157 S Spaulding Ave, Chicago, IL 60655Price ChangeMLS ID #12690196, Kelly Palumbo, Space Finder Inc. MRED as distributed by MLS GRID
- $330,0003 bd2 ba1.7k sqft7740 Monitor Ave, Burbank, IL 60459ActiveMLS ID #12720170, Anissa Renteria, REMAX Legends. MRED as distributed by MLS GRID
- $300,0004 bd2 ba1k sqft7832 Lamon Ave, Burbank, IL 60459ActiveMLS ID #12721289, Javier Alday, Realty of America, LLC. MRED as distributed by MLS GRID
- $200,0004 bd2 ba1.2k sqft500 E 92nd St, Chicago, IL 60619NewMLS ID #12732763, Jennyfer Rodriguez, Duarte Realty Company. MRED as distributed by MLS GRID
- $313,0003 bd1 ba1k sqft7828 Lotus Ave, Burbank, IL 60459ActiveMLS ID #12670512, Michael Woloszczuk, Avenue Properties Chicago. MRED as distributed by MLS GRID
- $385,0003 bd2 ba1.5k sqft5253 S Moody Ave, Chicago, IL 60638ActiveMLS ID #12727973, Miguel Bermudez, RE/MAX Mi Casa. MRED as distributed by MLS GRID
- $325,0003 bd2 ba1.8k sqft10008 Buell Ct, Oak Lawn, IL 60453ActiveMLS ID #12580253, Mary J Andersen, Coldwell Banker Realty. MRED as distributed by MLS GRID
- $419,0003 bd3 ba1.3k sqft9939 S California Ave, Chicago, IL 60655ActiveMLS ID #12698321, Brittany Hall, xr realty. MRED as distributed by MLS GRID
- $379,9003 bd2 ba1.8k sqft5858 W 88th Pl, Oak Lawn, IL 60453ActiveMLS ID #12648751, Danny Barrios, Berkshire Hathaway HomeServices Starck Real Estate. MRED as distributed by MLS GRID
- $399,9994 bd2 ba1.7k sqft2623 N Melvina Ave, Chicago, IL 60639NewMLS ID #12694786, Joshua Irizarry, Fulton Grace Realty. MRED as distributed by MLS GRID
- $339,9993 bd2 ba1.5k sqft5511 W 31st St, Cicero, IL 60804ActiveMLS ID #12715294, Israel Dominguez, Realty of America, LLC. MRED as distributed by MLS GRID
- $270,0004 bd2 ba1.8k sqft19580 Glenwood Rd, Chicago Heights, IL 60411ActiveMLS ID #12723989, Alice Green, Real People Realty. MRED as distributed by MLS GRID
- $349,9003 bd2 ba1.1k sqft2408 Spruce St, River Grove, IL 60171ActiveMLS ID #12711216, Marguerite De Sio, MDS Premier Properties. MRED as distributed by MLS GRID
