Welcome Home to ZANES CREEK a BEAUTIFUL, NEW Home Community located in Boiling Springs/ Inman area!! Sought after Boiling Springs School system! Shopping, grocery, restaurants, I-85, I-26 all close by and more! You'll LOVE the HAZELWOOD plan with two main-level bedrooms - the primary suite with its own private bathroom, and a second bedroom with easy access to the second full bath PLUS two big additional bedrooms and a full bath upstairs! Open floorplan, great for entertaining, covered patio, gas log fireplace, tankless gas water heater, white cabinetry, quartz countertops and more! We are nestled near Lake Bowen and Woodfin Country Club with a membership includedfor1styear. A short distance to Spartanburg, Greenville, and Asheville. Quality built home by popular new home builder! This home truly has it all!**Come Quick!**
Pending
Price increase: $10K (8/15)
$285,995
4054 Francis Spring Way, Inman, SC 29349
4beds
2,025sqft
Single Family Residence
Built in 2026
6,534 Square Feet Lot
$-- Zestimate®
$141/sqft
$38/mo HOA
What's special
Gas log fireplaceCovered patioTwo main-level bedroomsQuartz countertopsTankless gas water heaterWhite cabinetry
- 224 days
- 20
- 0
Zillow last checked:
Listing updated:
Listed by:
Debra R Goldsmith 864-991-2981,
SM South Carolina Brokerage, L
Source: SAR as distributed by MLS GRID,MLS#: 334107
Facts & features
Interior
Bedrooms & bathrooms
- Bedrooms: 4
- Bathrooms: 3
- Full bathrooms: 3
Primary bedroom
- Area: 182
- Dimensions: 14x13
Bedroom 2
- Area: 100
- Dimensions: 10x10
Bedroom 3
- Area: 168
- Dimensions: 12x14
Bedroom 4
- Area: 168
- Dimensions: 12x14
Breakfast room
- Level: 14x8
Great room
- Area: 247
- Dimensions: 19x13
Kitchen
- Area: 110
- Dimensions: 11x10
Laundry
- Area: 42
- Dimensions: 7x6
Heating
- Forced Air, Gas - Natural
Cooling
- Central Air, Electricity
Appliances
- Included: Dishwasher, Disposal, Microwave, Gas Oven, Refrigerator, Gas, Tankless Water Heater
- Laundry: 1st Floor, Electric Dryer Hookup, Walk-In, Washer Hookup
Features
- Ceiling Fan(s), Tray Ceiling(s), Attic Stairs Pulldown, Pantry
- Flooring: Carpet, Ceramic Tile, Luxury Vinyl
- Windows: Insulated Windows
- Has basement: No
- Attic: Pull Down Stairs
- Number of fireplaces: 1
Interior area
- Total interior livable area: 2,025 sqft
- Finished area above ground: 2,025
- Finished area below ground: 0
Property
Parking
- Total spaces: 2
- Parking features: Attached, 2 Car Attached, Attached Garage
- Attached garage spaces: 2
Features
- Levels: Two
- Stories: 2
- Patio & porch: Porch
- Exterior features: Aluminum/Vinyl Trim
Lot
- Size: 6,534 Square Feet
- Features: Level
- Topography: Level
Construction
Type & style
- Home type: SingleFamily
- Architectural style: Craftsman,Traditional
- Property subtype: Single Family Residence
Materials
- Stone, Vinyl Siding
- Foundation: Slab
- Roof: Architectural
Condition
- New construction: Yes
- Year built: 2026
Utilities & green energy
- Electric: Duke
- Gas: Piedmont
- Sewer: Public Sewer
- Water: Public, Spartanbur
Community & HOA
Community
- Features: Common Areas, Street Lights
- Security: Smoke Detector(s)
- Subdivision: Zane's Creek
HOA
- Has HOA: Yes
- Amenities included: Street Lights
- Services included: Common Area
- HOA fee: $455 annually
Location
- Region: Inman
Financial & listing details
- Price per square foot: $141/sqft
- Date on market: 3/1/2026
Estimated market value
Not available
Estimated sales range
Not available
Not available
Price history
| Date | Event | Price |
|---|---|---|
| 8/15/2026 | Pending sale | $295,995+3.5%$146/sqft |
Source:  Greater Greenville AOR #1582912 Report a problem Greater Greenville AOR #1582912 Report a problem | ||
| 8/6/2026 | Price change | $285,995-3.4%$141/sqft |
Source:  Stanley Martin Homes Report a problem Stanley Martin Homes Report a problem | ||
| 6/8/2026 | Price change | $295,995-1%$146/sqft |
Source: Stanley Martin Homes Report a problem | ||
| 5/2/2026 | Price change | $299,050-2.7%$148/sqft |
Source: Greater Greenville AOR #1582912 Report a problem | ||
| 4/9/2026 | Price change | $307,4850%$152/sqft |
Source: Greater Greenville AOR #1582912 Report a problem | ||
| 4/9/2026 | Price change | $307,545-6.5%$152/sqft |
Source:  SAR as distributed by MLS GRID #334107 Report a problem SAR as distributed by MLS GRID #334107 Report a problem | ||
| 2/28/2026 | Price change | $329,036+4.5%$162/sqft |
Source: Greater Greenville AOR #1582912 Report a problem | ||
| 2/12/2026 | Listed for sale | $314,985$156/sqft |
Source: Stanley Martin Homes Report a problem | ||
Public tax history
Tax history is unavailable.
Monthly payment
Est. payment
Payment breakdown
Explore the cost of this home by adjusting the details. Changes won't be saved.Climate risks
Neighborhood: 29349
Nearby schools
Schools provided by the listing agent
- Elementary: 2-Oakland
- Middle: 2-Boiling Springs
- High: 2-Boiling Springs
Source: SAR as distributed by MLS GRID. This data may not be complete. We recommend contacting the local school district to confirm school assignments for this home.
Similar homes
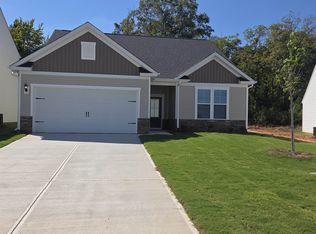
- $283,0003 bd3 ba1.9k sqft12199 Lansbury Dr Lot 50, Inman, SC 29349New Construction
 Greater Greenville AOR
 - $268,4043 bd2 ba1.5k sqft3060 Harvey Brook Ct, Inman, SC 29349New Construction
 MLS ID #342553, Debra R Goldsmith, SM South Carolina Brokerage, L. SAR as distributed by MLS GRID
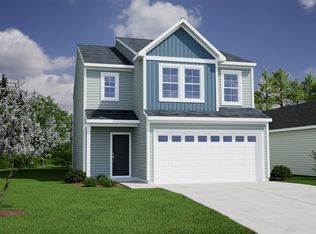
 - $265,3593 bd2 ba1.5k sqft3071 Harvey Brook Ct, Inman, SC 29349New Construction
 SAR as distributed by MLS GRID
 - $283,0003 bd3 ba1.9k sqft12199 Lansbury Dr, Inman, SC 29349New Construction
 Mungo Homes, Inc
