Centrally located with a quick commute to both Downtown Boise and Meridian! This 3-bedroom, 2-bath home offers a smart split-bedroom floor plan with both a living room and family room for flexible living and entertaining. Curb appeal shines with an eye-catching Oakley stone accent, a circular driveway, and low-maintenance xeriscape landscaping. Low Maintenance. The oversized 2-car garage is finished with paint and sheetrock and features a newer garage door, and the roof is just 5 years old — major systems are ready to go! Out back, enjoy true privacy behind a 6' wrought iron and cedar privacy-plank fence, plus a huge RV gate for all your extra parking and storage needs. Relax or entertain under the super-sized covered patio in your private backyard oasis. Close to parks and everyday conveniences, this home just needs a few personal touches to become the dream home you've been searching for! Agent has included some virtual pictures to show decorating ideas, these are not actual pictures. Home is a blank slate.
Sold
Price Unknown
4054 N Maple Grove Rd, Boise, ID 83704
3beds
2baths
1,576sqft
Single Family Residence
Built in 1972
9,452 Square Feet Lot
$413,700 Zestimate®
$--/sqft
$2,167 Estimated rent
Home value
$413,700
$393,000 - $434,000
$2,167/mo
Zestimate® history
Owner options
List your home for rent
$2,167/mo
Rent Zestimate®
Find your next renter with Zillow Rental Manager. Plus, with online applications, you can quickly screen prospective tenants – for free.
$2,167/mo
Rent Zestimate®
Refinance and save
Refinancing to a lower rate could help reduce your monthly payments and save thousands over the life of the loan.
Explore your selling options
Work with a Zillow partner agent
Leverage their expertise and Zillow's premium Showcase listings to get your home seen by more buyers.
Get startedList with your own agent
Get your home in front of millions of buyers by listing it on Zillow.
Learn how to do itSell it yourself
Take full control of how buyers see your home on Zillow by listing For Sale by Owner (FSBO).
List your homeWhat's special
Smart split-bedroom floor planCircular drivewayNewer garage doorEye-catching oakley stone accentLow-maintenance xeriscape landscaping
Zillow last checked:
Listing updated:
Listed by:
Lisa Zeiter Cell:208-365-7506,
Homes of Idaho
Bought with:
Ann Williams
Silvercreek Realty Group
Source: IMLS,MLS#: 98998764
Facts & features
Interior
Bedrooms & bathrooms
- Bedrooms: 3
- Bathrooms: 2
- Main level bathrooms: 2
- Main level bedrooms: 3
Primary bedroom
- Level: Main
- Area: 168
- Dimensions: 14 x 12
Bedroom 2
- Level: Main
- Area: 143
- Dimensions: 13 x 11
Bedroom 3
- Level: Main
- Area: 143
- Dimensions: 13 x 11
Family room
- Level: Main
- Area: 255
- Dimensions: 17 x 15
Kitchen
- Level: Main
- Area: 99
- Dimensions: 11 x 9
Living room
- Level: Main
- Area: 322
- Dimensions: 23 x 14
Heating
- Forced Air, Natural Gas
Cooling
- Central Air
Appliances
- Included: Gas Water Heater, Dishwasher, Disposal, Microwave, Oven/Range Freestanding, Refrigerator, Washer, Dryer
Features
- Bath-Master, Bed-Master Main Level, Split Bedroom, Number of Baths Main Level: 2
- Flooring: Tile, Laminate
- Has basement: No
- Number of fireplaces: 1
- Fireplace features: One
Interior area
- Total structure area: 1,576
- Total interior livable area: 1,576 sqft
- Finished area above ground: 1,576
- Finished area below ground: 0
Property
Parking
- Total spaces: 2
- Parking features: Attached
- Attached garage spaces: 2
Features
- Levels: One
- Fencing: Wood
Lot
- Size: 9,452 Square Feet
- Dimensions: 107 x 98
- Features: Standard Lot 6000-9999 SF, Garden, Sidewalks, Winter Access
Details
- Parcel number: R7858080020
- Zoning: R-1C
Construction
Type & style
- Home type: SingleFamily
- Property subtype: Single Family Residence
Materials
- Frame, Stone
- Roof: Architectural Style
Condition
- Year built: 1972
Utilities & green energy
- Water: Public
- Utilities for property: Sewer Connected
Community & HOA
Community
- Subdivision: Sherwood West S
Location
- Region: Boise
Financial & listing details
- Tax assessed value: $367,500
- Annual tax amount: $1,387
- Date on market: 8/27/2026
- Listing terms: Cash,Conventional
- Ownership: Fee Simple,Fractional Ownership: No
- Road surface type: Paved
Price history
Price history is unavailable.
Public tax history
| Year | Property taxes | Tax assessment |
|---|---|---|
| 2026 | $1,387 -2.4% | $367,500 +4.3% |
| 2025 | $1,421 -3.2% | $352,300 +3.6% |
| 2024 | $1,468 -16.8% | $339,900 +1.2% |
| 2023 | $1,763 +13.7% | $335,900 -13% |
| 2022 | $1,551 +9% | $386,200 +27.9% |
| 2021 | $1,422 -11% | $301,900 +24.4% |
| 2020 | $1,598 +6% | $242,700 +8% |
| 2019 | $1,508 +8.3% | $224,800 +9% |
| 2018 | $1,393 +8.2% | $206,200 +11.8% |
| 2017 | $1,288 | $184,500 +10.8% |
| 2016 | $1,288 | $166,500 +20% |
| 2015 | $1,288 +39.6% | $138,800 +35.8% |
| 2012 | $923 -45.9% | $102,200 -2.9% |
| 2011 | $1,704 -14.3% | $105,200 -20.2% |
| 2010 | $1,987 +0.1% | $131,800 -5% |
| 2009 | $1,986 +96.5% | $138,800 -15.6% |
| 2007 | $1,011 -1.7% | $164,500 +6.1% |
| 2006 | $1,028 | $155,000 +44.5% |
| 2003 | -- | $107,300 -0.8% |
| 2002 | $527 +13.7% | $108,200 -1.5% |
| 2001 | $463 | $109,900 |
Find assessor info on the county website
Neighborhood: West Bench
Nearby homes
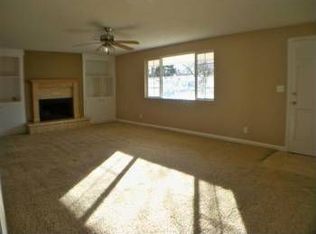
- $497,9004 bd3 ba2.6k sqft4076 N Maple Grove Rd, Boise, ID 83704Off Market
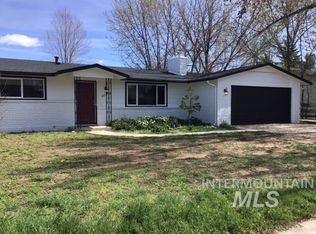
- $--3 bd2 ba1.3k sqft4028 N Maple Grove Rd, Boise, ID 83704Sold
- $655,7004 bd2 ba2k sqft4035 N Kilarney Dr, Boise, ID 83704Off Market
- $468,8004 bd2 ba1.3k sqft4075 N Kilarney Dr, Boise, ID 83704Off Market
- $420,7004 bd2 ba1.7k sqft4100 N Maple Grove Rd, Boise, ID 83704Off Market
- $--4 bd2 ba2.1k sqft4045 N Kilarney Dr, Boise, ID 83704Sold
- $343,1003 bd1 ba1k sqft9035 W Velma St, Boise, ID 83704Off Market
- $390,1003 bd1 ba1.2k sqft4000 N Maple Grove Rd, Boise, ID 83704Off Market
Nearby schools
GreatSchools rating
- 10/10Summerwind Math & ScienceGrades: PK-5Distance: 0.7 mi
- 9/10Lowell Scott Middle SchoolGrades: 6-8Distance: 3 mi
- 8/10Centennial High SchoolGrades: 9-12Distance: 2.2 mi
Schools provided by the listing agent
- Elementary: Summerwind
- Middle: Lowell Scott Middle
- High: Centennial
- District: West Ada School District
Source: IMLS. This data may not be complete. We recommend contacting the local school district to confirm school assignments for this home.
Get a cash offer in 3 minutes
Find out how much your home could sell for in as little as 3 minutes with a no-obligation cash offer.
Estimated market value
$413,700
Get a cash offer in 3 minutes
Find out how much your home could sell for in as little as 3 minutes with a no-obligation cash offer.
Estimated market value
$413,700
- Idaho
- Ada County
- Boise
- 83704
- West Bench
- 4054 N Maple Grove Rd
