Short Sale. Welcome to peaceful country living in Zephyrhills, FL! This well-maintained manufactured home at 40545 Stewart Rd sits on an expansive lot that offers privacy, open outdoor space, and the freedom of NO HOA and NO CDD fees. Whether you need extra space for a boat, an RV, or a custom workshop, this property provides the flexibility that modern homeowners are looking for. Inside, the home features a bright, open-concept floor plan designed for easy daily living. The spacious kitchen serves as the heart of the home, equipped with a center island, modern cabinetry, and ample prep space—perfect for everyday meals and entertaining. Durable vinyl plank flooring runs through the living areas, leading to comfortable bedrooms and a dedicated laundry area for added convenience. Outside, the large backyard serves as a blank canvas for your outdoor projects or Florida lifestyle needs. You are located just minutes from US-301, SR-54, local shopping, and dining, offering a straightforward commute to Wesley Chapel and Tampa. Whether you are looking for a primary residence, a rental investment, or an affordable Florida home with land, this property offers great potential.
For sale
$230,000
40545 STEWART ROAD, ZEPHYRHILLS, FL 33540
3beds
1,512sqft
Manufactured Home, Single Family Residence
Built in 2021
0.42 Acres Lot
$228,700 Zestimate®
$152/sqft
$-- HOA
What's special
- 225 days
- 229
- 27
Zillow last checked:
Listing updated:
Listed by:
De'Erika Watson 813-331-5346,
COMPASS FLORIDA LLC 813-365-9935,
Whitney Martin 813-599-6125,
COMPASS FLORIDA LLC
Source: Stellar MLS,MLS#: TB8482622 Originating MLS: Suncoast Tampa
Originating MLS: Suncoast Tampa
Facts & features
Interior
Bedrooms & bathrooms
- Bedrooms: 3
- Bathrooms: 2
- Full bathrooms: 2
Primary bedroom
- Features: Walk-In Closet(s)
- Level: First
- Area: 180 Square Feet
- Dimensions: 15x12
Bedroom 2
- Features: Walk-In Closet(s)
- Level: First
- Area: 132 Square Feet
- Dimensions: 11x12
Bedroom 3
- Features: Walk-In Closet(s)
- Level: First
- Area: 132 Square Feet
- Dimensions: 11x12
Primary bathroom
- Features: Shower No Tub
- Level: First
- Area: 60 Square Feet
- Dimensions: 5x12
Bathroom 2
- Level: First
- Area: 35 Square Feet
- Dimensions: 5x7
Dining room
- Level: First
- Area: 120 Square Feet
- Dimensions: 10x12
Kitchen
- Level: First
- Area: 144 Square Feet
- Dimensions: 12x12
Laundry
- Level: First
- Area: 42 Square Feet
- Dimensions: 6x7
Living room
- Features: Ceiling Fan(s)
- Level: First
- Area: 312 Square Feet
- Dimensions: 24x13
Heating
- Central, Electric
Cooling
- Central Air
Appliances
- Included: Dishwasher, Electric Water Heater, Range, Range Hood
- Laundry: Inside
Features
- Built-in Features, Ceiling Fan(s), Kitchen/Family Room Combo
- Flooring: Vinyl
- Has fireplace: No
Interior area
- Total structure area: 1,512
- Total interior livable area: 1,512 sqft
Video & virtual tour
Property
Features
- Levels: One
- Stories: 1
- Exterior features: None
Lot
- Size: 0.42 Acres
Details
- Parcel number: 3025220000015000020
- Zoning: AR
- Special conditions: Short Sale
Construction
Type & style
- Home type: MobileManufactured
- Property subtype: Manufactured Home, Single Family Residence
Materials
- Vinyl Siding
- Foundation: Crawlspace
- Roof: Shingle
Condition
- New construction: No
- Year built: 2021
Utilities & green energy
- Sewer: Septic Tank
- Water: Well
- Utilities for property: Electricity Available, Electricity Connected, Water Available, Water Connected
Community & HOA
Community
- Pet fee: $0 monthly
- Subdivision: UNPLATTED
HOA
- Has HOA: No
Location
- Region: Zephyrhills
Financial & listing details
- Price per square foot: $152/sqft
- Tax assessed value: $200,720
- Annual tax amount: $3,471
- Date on market: 3/6/2026
- Cumulative days on market: 224 days
- Listing terms: Cash,Conventional,FHA,VA Loan
- Ownership: Fee Simple
- Total actual rent: 0
- Electric utility on property: Yes
- Road surface type: Asphalt, Paved
- Body type: Double Wide
Estimated market value
$228,700
$217,000 - $240,000
Not available
Price history
| Date | Event | Price |
|---|---|---|
| 6/3/2026 | Price change | $230,000-6.1%$152/sqft |
Source:  Stellar MLS #TB8482622 Report a problem Stellar MLS #TB8482622 Report a problem | ||
| 3/6/2026 | Listed for sale | $245,000+11.9%$162/sqft |
Source: Stellar MLS #TB8482622 Report a problem | ||
| 8/21/2024 | Listing removed | $219,000-2.2%$145/sqft |
Source: Stellar MLS #T3313432 Report a problem | ||
| 8/25/2021 | Sold | $224,000+2.3%$148/sqft |
Source: Public Record Report a problem | ||
| 6/23/2021 | Pending sale | $219,000$145/sqft |
Source: Stellar MLS #T3313432 Report a problem | ||
| 6/18/2021 | Listed for sale | $219,000+212.9%$145/sqft |
Source: Stellar MLS #T3313432 Report a problem | ||
| 4/13/2021 | Sold | $70,000+311.8%$46/sqft |
Source: Public Record Report a problem | ||
| 9/6/2000 | Sold | $17,000$11/sqft |
Source: Public Record Report a problem | ||
Public tax history
| Year | Property taxes | Tax assessment |
|---|---|---|
| 2025 | $3,472 +2.4% | $200,720 -6.2% |
| 2024 | $3,390 +8.9% | $214,009 +23.9% |
| 2023 | $3,114 +28.2% | $172,780 +23.4% |
| 2022 | $2,428 +1241.6% | $140,027 +579.7% |
| 2021 | $181 -5.4% | $20,601 -21% |
| 2020 | $191 +1.1% | $26,088 -1.1% |
| 2019 | $189 | $26,380 +15.1% |
| 2018 | $189 +18.3% | $22,917 +2.1% |
| 2017 | $160 | $22,446 +1.6% |
| 2016 | $160 +34.5% | $22,084 +0.7% |
| 2015 | $119 | $21,930 -1.9% |
| 2014 | $119 | $22,359 +2% |
| 2013 | -- | $21,930 -0.9% |
| 2012 | -- | $22,135 -3.5% |
| 2011 | -- | $22,934 -1.9% |
| 2010 | -- | $23,369 -10.8% |
| 2009 | -- | $26,207 -18.4% |
| 2008 | -- | $32,128 +3.7% |
| 2007 | -- | $30,985 -15.4% |
| 2006 | -- | $36,634 +78.2% |
| 2005 | -- | $20,558 +1.4% |
| 2004 | -- | $20,270 +19.7% |
| 2003 | -- | $16,929 -1.4% |
| 2002 | -- | $17,167 +6.4% |
| 2000 | -- | $16,129 |
| 1999 | -- | $16,129 |
Find assessor info on the county website
Monthly payment
Climate risks
Neighborhood: 33540
Similar homes
- $259,9003 bd2 ba1.5k sqft7305 TIMBER CREST LANE, ZEPHYRHILLS, FL 33540For Sale
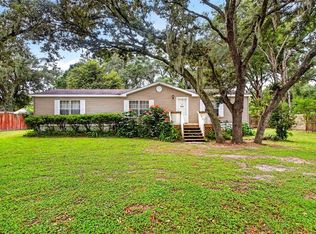
 MLS ID #TB8555503, Erica Shireman, KELLER WILLIAMS RLTY NEW TAMPA. Stellar MLS
 - $249,9004 bd2 ba2k sqft7309 RYMAN LOOP, ZEPHYRHILLS, FL 33540For Sale
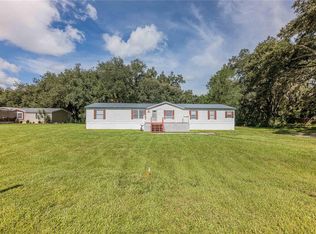 MLS ID #L4965011, Sheri Snyder, DALTON WADE INC. Stellar MLS
 - $269,0003 bd2 ba1.4k sqft7338 TIMBER CREST LANE, ZEPHYRHILLS, FL 33540For Sale
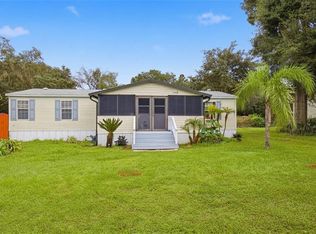 MLS ID #TB8549581, Renee Miller, CENTURY 21 BILL NYE REALTY. Stellar MLS
 - $299,9003 bd2 ba1.2k sqft39607 LOUISE DRIVE, ZEPHYRHILLS, FL 33540For Sale
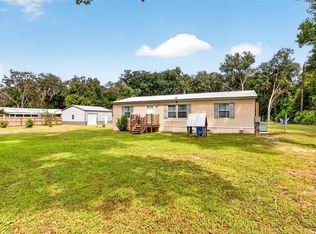 MLS ID #TB8555389, Erica Shireman, KELLER WILLIAMS RLTY NEW TAMPA. Stellar MLS
 - $229,9003 bd2 ba1.7k sqft38417 MONET DRIVE, ZEPHYRHILLS, FL 33540For SaleMLS ID #TB8543827, Troy Duprey, KELLER WILLIAMS RLTY NEW TAMPA. Stellar MLS
- $199,0003 bd2 ba1.5k sqft37700 NEUKOM AVENUE, ZEPHYRHILLS, FL 33541For SaleMLS ID #TB8554537, Gina Marie Holm, REST EASY REALTY POWERED BY SELLSTATE. Stellar MLS
- $250,0002 bd2 ba1.3k sqft37232 NEUKOM AVENUE, ZEPHYRHILLS, FL 33541For SaleMLS ID #TB8550663, Gina Marie Holm, REST EASY REALTY POWERED BY SELLSTATE. Stellar MLS
- $215,0003 bd2 ba1.5k sqft6141 ZEPHYR RIDGE DRIVE, ZEPHYRHILLS, FL 33542For SaleMLS ID #O6440176, Tony Cruz, PA, EXP REALTY LLC. Stellar MLS
- $259,9003 bd2 ba1.6k sqft37519 COREY LEWIS AVENUE, ZEPHYRHILLS, FL 33541For SaleMLS ID #TB8473554, Lindsey Harrie, KING & ASSOCIATES REAL ESTATE LLC. Stellar MLS
- $250,0002 bd2 ba1.2k sqft37601 NEUKOM AVENUE, ZEPHYRHILLS, FL 33541For SaleMLS ID #TB8542356, Gina Marie Holm, REST EASY REALTY POWERED BY SELLSTATE. Stellar MLS
- $209,0002 bd2 ba1.6k sqft5352 PLANT STREET, ZEPHYRHILLS, FL 33542For SaleMLS ID #TB8555524, Troy Duprey, KELLER WILLIAMS RLTY NEW TAMPA. Stellar MLS
- $200,0002 bd2 ba1.2k sqft37607 NEUKOM AVENUE, ZEPHYRHILLS, FL 33541For SaleMLS ID #TB8546918, Gina Marie Holm, REST EASY REALTY POWERED BY SELLSTATE. Stellar MLS
- $205,0002 bd2 ba1.2k sqft37513 CAMPO AVENUE, ZEPHYRHILLS, FL 33541For SaleMLS ID #TB8518024, Xavier Nerys, REUTIMANN REALTY. Stellar MLS
- $268,0003 bd2 ba1.5k sqft37349 GILL AVENUE, ZEPHYRHILLS, FL 33541For SaleMLS ID #TB8497010, Gina Marie Holm, REST EASY REALTY POWERED BY SELLSTATE. Stellar MLS
- $250,0002 bd2 ba1.5k sqft37654 NEUKOM AVENUE, ZEPHYRHILLS, FL 33541For SaleMLS ID #TB8410625, Gina Marie Holm, REST EASY REALTY POWERED BY SELLSTATE. Stellar MLS
- $235,0003 bd1 ba860 sqft5829 12TH STREET, ZEPHYRHILLS, FL 33542For SaleMLS ID #TB8537198, Yury Sanchez, PARADISE REALTY AND INVESTMENT. Stellar MLS
- $279,0004 bd2 ba1.2k sqft12011 OLD LAKELAND HIGHWAY, DADE CITY, FL 33525For SaleMLS ID #TB8502135, Matt Pereira, BLUE PEAK REALTY LLC. Stellar MLS
- $205,0003 bd2 ba1.4k sqft38030 LAWANDA LOOP, ZEPHYRHILLS, FL 33542For SaleMLS ID #TB8517127, Rina Rivera, IMPACT REALTY TAMPA BAY. Stellar MLS
- $275,0003 bd2 ba1.6k sqft37627 LORENA AVENUE, ZEPHYRHILLS, FL 33541For SaleMLS ID #TB8497011, Gina Marie Holm, REST EASY REALTY POWERED BY SELLSTATE. Stellar MLS
- $214,0002 bd2 ba1.5k sqft5335 POWHATTAN STREET, ZEPHYRHILLS, FL 33542For SaleMLS ID #TB8544495, Debbie Sexton-Burton, VITIS REALTY. Stellar MLS
