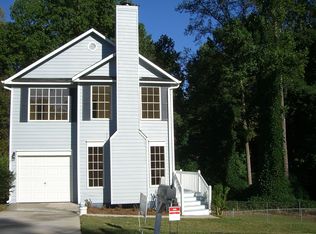

A beautifully renovated 3-bedroom, 1.5-bathroom home. This home features stylish updates including stainless steel kitchen appliances, granite countertops, and updated flooring throughout. Situated on a large level lot. Conveniently located near shopping, dining, and more! Do not miss this great opportunity!
Active
Price cut: $6K (7/1)
$195,100
4055 Lindsey Dr, Decatur, GA 30035
3beds
25,850sqft
Single Family Residence
Built in 1972
0.33 Acres Lot
$-- Zestimate®
$8/sqft
$-- HOA
What's special
Stylish updatesLarge level lotStainless steel kitchen appliancesBeautifully renovatedGranite countertopsUpdated flooring throughout
- 93 days
- 217
- 11
Zillow last checked:
Listing updated:
Listed by:
Chris Hurd 833-285-2583,
Blue Mountain Realty GA LLC
Source: GAMLS,MLS#: 10786775
Facts & features
Interior
Bedrooms & bathrooms
- Bedrooms: 3
- Bathrooms: 2
- Full bathrooms: 1
- 1/2 bathrooms: 1
- Main level bathrooms: 1
- Main level bedrooms: 3
Rooms
- Room types: Other
Heating
- Central
Cooling
- Central Air
Appliances
- Included: Stainless Steel Appliance(s), Refrigerator
- Laundry: Other
Features
- Other
- Flooring: Other
- Basement: Interior Entry
- Has fireplace: No
Interior area
- Total structure area: 25,850
- Total interior livable area: 25,850 sqft
- Finished area above ground: 25,850
- Finished area below ground: 0
Property
Parking
- Parking features: Parking Pad
- Has uncovered spaces: Yes
Features
- Levels: One and One Half
- Stories: 1
Lot
- Size: 0.33 Acres
- Features: Other
Details
- Parcel number: 15 163 08 020
Construction
Type & style
- Home type: SingleFamily
- Architectural style: Traditional
- Property subtype: Single Family Residence
Materials
- Brick, Other
- Roof: Composition,Other
Condition
- Resale
- New construction: No
- Year built: 1972
Utilities & green energy
- Sewer: Public Sewer
- Water: Public
- Utilities for property: Other
Community & HOA
Community
- Features: None
- Subdivision: None
HOA
- Has HOA: No
- Services included: None
Location
- Region: Decatur
Financial & listing details
- Price per square foot: $8/sqft
- Tax assessed value: $230,200
- Annual tax amount: $4,507
- Date on market: 6/16/2026
- Cumulative days on market: 93 days
- Listing agreement: Exclusive Right To Sell
Estimated market value
Not available
Estimated sales range
Not available
$2,144/mo
Price history
| Date | Event | Price |
|---|---|---|
| 7/1/2026 | Price change | $195,100-3%$8/sqft |
Source:  GAMLS #10786775 Report a problem GAMLS #10786775 Report a problem | ||
| 6/16/2026 | Listed for sale | $201,100+1214.4%$8/sqft |
Source: GAMLS #10786775 Report a problem | ||
| 6/27/2022 | Listing removed | -- |
Source: Zillow Rental Network Premium Report a problem | ||
| 6/6/2022 | Listed for rent | $1,550+17.4% |
Source: Zillow Rental Network_1 #20047487 Report a problem | ||
| 8/26/2020 | Listing removed | $1,320 |
Source: Excalibur Homes, LLC. #6703475 Report a problem | ||
| 8/3/2020 | Price change | $1,320-0.4% |
Source: Excalibur Homes, LLC. #6703475 Report a problem | ||
| 7/2/2020 | Price change | $1,325-1.9% |
Source: Excalibur Homes, LLC. #6703475 Report a problem | ||
| 6/20/2020 | Price change | $1,350-1.8% |
Source: Excalibur Homes, LLC. #6703475 Report a problem | ||
| 5/27/2020 | Price change | $1,375-1.4% |
Source: Excalibur Homes, LLC. #6703475 Report a problem | ||
| 3/31/2020 | Listed for rent | $1,395+86% |
Source: Excalibur Homes, LLC. #6703475 Report a problem | ||
| 7/16/2012 | Listing removed | $750 |
Source: TOTAL INVESTMENT PROPERTY SERVICES Report a problem | ||
| 7/10/2012 | Listed for rent | $750 |
Source: TOTAL INVESTMENT PROPERTY SERVICES Report a problem | ||
| 4/6/2011 | Sold | $15,300-81.7%$1/sqft |
Source: Public Record Report a problem | ||
| 11/24/2009 | Sold | $83,484+179.2%$3/sqft |
Source: Public Record Report a problem | ||
| 11/18/2009 | Listed for sale | $29,900$1/sqft |
Source: Fannie Mae #A0913WN Report a problem | ||
Public tax history
| Year | Property taxes | Tax assessment |
|---|---|---|
| 2025 | $4,507 +11.2% | $92,080 +11.8% |
| 2024 | $4,055 +4.9% | $82,360 +3.9% |
| 2023 | $3,866 +34.6% | $79,280 +37.7% |
| 2022 | $2,873 +26% | $57,560 +30.7% |
| 2021 | $2,280 +44.7% | $44,040 +57.3% |
| 2020 | $1,576 +0% | $28,000 |
| 2019 | $1,576 -0.2% | $28,000 -7.4% |
| 2018 | $1,578 +38.4% | $30,240 +68% |
| 2017 | $1,140 -0.2% | $18,000 |
| 2016 | $1,142 | $18,000 +194.1% |
| 2014 | $1,142 | $6,120 |
| 2013 | -- | $6,120 |
| 2012 | -- | $6,120 +35.3% |
| 2011 | -- | $4,524 -84.7% |
| 2010 | $1,532 -16.2% | $29,568 -20% |
| 2009 | $1,828 -19.7% | $36,960 -25.1% |
| 2008 | $2,278 +14.8% | $49,360 |
| 2007 | $1,984 | $49,360 +17.5% |
| 2006 | $1,984 +97.5% | $42,000 |
| 2005 | $1,005 +1.6% | $42,000 |
| 2004 | $989 -0.1% | $42,000 |
| 2003 | $990 +23.3% | $42,000 +7.6% |
| 2002 | $803 +89% | $39,040 +21.8% |
| 2001 | $425 | $32,040 |
Find assessor info on the county website
Monthly payment
Est. payment
Payment breakdown
Explore the cost of this home by adjusting the details. Changes won't be saved.Climate risks
Neighborhood: 30035
Nearby schools
Schools provided by the listing agent
- Elementary: Canby Lane
- Middle: Mary Mcleod Bethune
- High: Towers
Source: GAMLS. This data may not be complete. We recommend contacting the local school district to confirm school assignments for this home.