Move in ready, all appliances to stay. Newer roof, furnace, A/C, (since 2022) newer vinyl windows, siding and gutters, updated kitchen and baths, 2 baths on main floor with first floor laundry. Full wide-open basement with newer glass block windows, newer deck. Great room with natural fireplace and hardwood floors.
Coming soon 10/14
$289,900
40553 Pickett Ridge Rd, Sterling Heights, MI 48313
3beds
1,200sqft
Single Family Residence
Built in 1969
7,405 Square Feet Lot
$192,700 Zestimate®
$242/sqft
$-- HOA
What's special
- 1 day
- 143
- 7
Zillow last checked:
Listing updated:
Listed by:
Jeff Kermath 734-649-4903,
Kermath Realty LLC 734-649-4903
Source: Realcomp II,MLS#: 20261081898
Facts & features
Interior
Bedrooms & bathrooms
- Bedrooms: 3
- Bathrooms: 2
- Full bathrooms: 2
Primary bedroom
- Level: Entry
- Area: 110
- Dimensions: 10 X 11
Bedroom
- Level: Entry
- Area: 100
- Dimensions: 10 X 10
Bedroom
- Level: Entry
- Area: 81
- Dimensions: 9 X 9
Primary bathroom
- Level: Entry
- Area: 80
- Dimensions: 8 X 10
Other
- Level: Entry
- Area: 80
- Dimensions: 8 X 10
Great room
- Level: Entry
- Area: 176
- Dimensions: 16 X 11
Kitchen
- Level: Entry
- Area: 176
- Dimensions: 16 X 11
Laundry
- Level: Entry
- Area: 16
- Dimensions: 4 X 4
Living room
- Level: Entry
- Area: 224
- Dimensions: 14 X 16
Heating
- Forced Air, Natural Gas
Cooling
- Ceiling Fans, Central Air
Appliances
- Included: Convection Oven, Dishwasher, Disposal, Range Hood, Washer Dryer Stacked
- Laundry: Laundry Room
Features
- Entrance Foyer, High Speed Internet
- Basement: Unfinished
- Has fireplace: No
Interior area
- Total interior livable area: 1,200 sqft
- Finished area above ground: 1,200
Property
Parking
- Total spaces: 2.5
- Parking features: Twoand Half Car Garage, Detached, Electricityin Garage
- Garage spaces: 2.5
Features
- Levels: One
- Stories: 1
- Entry location: GroundLevelwSteps
- Patio & porch: Deck, Patio, Porch
- Exterior features: Lighting
- Pool features: None
- Fencing: Fenced
Lot
- Size: 7,405 Square Feet
- Dimensions: 60 x 100
Details
- Parcel number: 1015130037
- Special conditions: Short Sale No,Standard
Construction
Type & style
- Home type: SingleFamily
- Architectural style: Ranch
- Property subtype: Single Family Residence
Materials
- Brick, Vinyl Siding
- Foundation: Basement, Poured, Sump Pump
- Roof: Asphalt
Condition
- New construction: No
- Year built: 1969
Utilities & green energy
- Sewer: Public Sewer
- Water: Public
- Utilities for property: Cable Available, Underground Utilities
Community & HOA
Community
- Features: Sidewalks
- Subdivision: LEXINGTON MEADOWS SUB
HOA
- Has HOA: No
Location
- Region: Sterling Heights
Financial & listing details
- Price per square foot: $242/sqft
- Tax assessed value: $68,993
- Annual tax amount: $2,712
- Date on market: 10/14/2026
- Cumulative days on market: 1 day
- Listing agreement: Exclusive Right To Sell
- Listing terms: Cash,Conventional,FHA,Va Loan
Estimated market value
$192,700
$183,000 - $202,000
$2,084/mo
Price history
| Date | Event | Price |
|---|---|---|
| 7/2/2026 | Sold | $195,000$163/sqft |
Source: Public Record Report a problem | ||
Public tax history
| Year | Property taxes | Tax assessment |
|---|---|---|
| 2026 | $2,768 +5.5% | $134,700 +2.5% |
| 2025 | $2,624 +5.6% | $131,400 +5.6% |
| 2024 | $2,485 +8.2% | $124,400 +10.6% |
| 2023 | $2,296 +2.1% | $112,500 +10.7% |
| 2022 | $2,248 | $101,600 +6.4% |
| 2021 | -- | $95,500 +6.9% |
| 2020 | -- | $89,300 +6.9% |
| 2019 | -- | $83,500 +14.1% |
| 2018 | $1,985 | $73,200 +4.6% |
| 2017 | -- | $70,000 |
| 2016 | -- | $70,000 +6.9% |
| 2015 | -- | $65,500 +22.4% |
| 2014 | -- | $53,500 |
| 2012 | -- | -- |
| 2009 | -- | -- |
| 2001 | $1,468 +3.2% | $51,200 +3% |
| 2000 | $1,422 | $49,700 |
Find assessor info on the county website
Monthly payment
Est. payment
Payment breakdown
Explore the cost of this home by adjusting the details. Changes won't be saved.Climate risks
Neighborhood: 48313
- $257,1003 bd2 ba925 sqft40565 Pickett Ridge Rd, Sterling Heights, MI 48313Off Market
- $255,7003 bd1 ba925 sqft40541 Pickett Ridge Rd, Sterling Heights, MI 48313Off Market
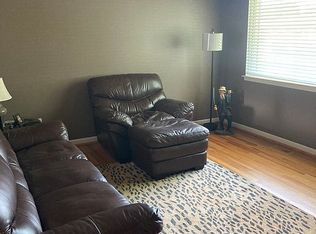
- $243,600-- bd1 ba1.1k sqft40550 Flagstaff Dr, Sterling Heights, MI 48313Off Market
- $266,500-- bd1 ba1.5k sqft40562 Flagstaff Dr, Sterling Heights, MI 48313Off Market
Similar homes
- $325,0003 bd3 ba1.7k sqft11850 Clinton River Rd, Sterling Heights, MI 48313For Sale

 MLS ID #20261081749, Rich Rubba, Real Estate One-Sterling Heights. Realcomp II
 - $289,9004 bd2 ba1.7k sqft8244 Doncaster Dr, Sterling Heights, MI 48312For Sale
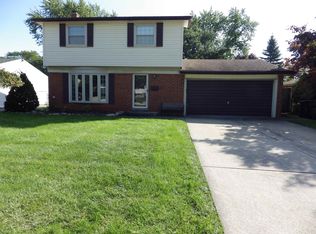
 MLS ID #50224316, Mark Reaume, Century 21 Professionals Sterling Heights. MiRealSource
 - $330,0003 bd1 ba1.1k sqft40518 Pickett Ridge Rd, Sterling Heights, MI 48313For Sale
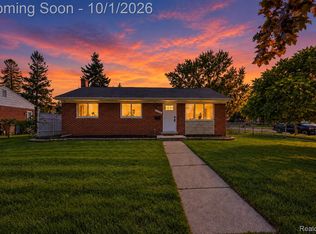 MLS ID #20261075066, Rory MacDonald, EXP Realty Clinton Twp. Realcomp II
 - $249,9003 bd2 ba1.3k sqft12035 Burtley Dr, Sterling Heights, MI 48313For Sale
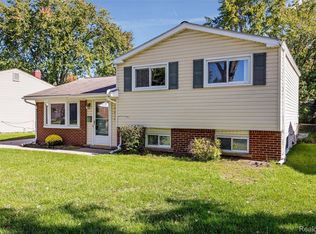 MLS ID #20261080457, Randy B Gates, Keller Williams Lakeside. Realcomp II
 - $289,9003 bd2 ba1.6k sqft5181 Fredrick Dr, Sterling Heights, MI 48310For SaleMLS ID #50223329, Steven Piskorowski, Fortuna Realty LLC. MiRealSource
- $419,9003 bd2 ba1.5k sqft40621 Rinaldi Dr, Sterling Heights, MI 48313For SaleMLS ID #20261081066, Marvin Nafsu, Showtime Realty. Realcomp II
- $300,0003 bd2 ba1.3k sqft41654 Harvard Dr, Sterling Heights, MI 48313For SaleMLS ID #20261072063, Paul Savage, Parker Wright Real Estate Group. Realcomp II
- $249,0003 bd1 ba1k sqft38539 Covington Dr, Sterling Heights, MI 48312For SaleMLS ID #20261081530, Erica Goe, RE/MAX Eclipse. Realcomp II
- $290,0004 bd2 ba1.6k sqft43171 Hartwick Dr, Sterling Heights, MI 48313For SaleMLS ID #20261046033, Tamira Newman, The Agency of Gateway. Realcomp II
- $298,9993 bd1 ba1.1k sqft15063 Annapolis Dr, Sterling Heights, MI 48313For SaleMLS ID #20261071870, James Salman, Real Estate One-W Blmfld. Realcomp II
- $325,0002 bd3 ba1.7k sqft43642 Lakeview Blvd, Sterling Heights, MI 48313For SaleMLS ID #50224142, Rosalie Iwig, Realty Executives Home Towne Shelby. MiRealSource
- $268,0003 bd2 ba1k sqft43016 Penny Dr, Sterling Heights, MI 48314For SaleMLS ID #50221980, Savannah Habba, Keller Williams Realty Lakeside. MiRealSource
- $349,9003 bd2 ba1.6k sqft12866 Windsor Ct, Sterling Heights, MI 48313For SaleMLS ID #20261078894, Erick Monzo, Keller Williams Realty-Great Lakes. Realcomp II
- $304,9004 bd2 ba1.4k sqft6063 Catalpa Ave, Sterling Heights, MI 48314For SaleMLS ID #20261078998, Jim Knodell, Utica Realty LLC. Realcomp II
- $299,9003 bd2 ba1.4k sqft3053 Belcher Dr, Sterling Heights, MI 48310For SaleMLS ID #20261077263, Charles N Tamou, Top Agent Realty. Realcomp II
- $349,9003 bd3 ba1.7k sqft37625 Ryan Rd, Sterling Heights, MI 48310For SaleMLS ID #20261081812, Laith Juma, National Realty Centers, Inc. Realcomp II
- $310,0004 bd2 ba1.8k sqft40034 Fraser Dr, Sterling Heights, MI 48310For SaleMLS ID #20261078015, Mazin Janbou, Home Sweet Home Realty. Realcomp II
- $309,0003 bd3 ba1.2k sqft12954 Kinlock Dr, Sterling Heights, MI 48312For SaleMLS ID #20261039659, Rodney Q Love, ERA Prime Real Estate Group. Realcomp II
