This inviting two-story residence offers 4 bedrooms, 2.5 bathrooms, and a comfortable layout designed for everyday living. Step inside to soaring ceilings, beautiful oak flooring, and a spacious living room centered around a cozy fireplace an ideal place to gather with family or unwind at the end of the day. The kitchen features warm oak cabinetry, tile countertops, and plenty of space to cook, connect, and entertain. Upstairs, the generous primary suite provides a relaxing retreat, while marble countertops and tile flooring in the bathrooms add a timeless touch. Outside, the beautifully landscaped yard is equally inviting. A charming white picket fence creates wonderful curb appeal, while the private backyard offers a peaceful garden setting complete with a patio perfect for summer barbecues or morning coffee. A two-car garage with abundant storage adds everyday convenience. Located in Southwest Santa Rosa near Northpoint Parkway, this home combines comfort, character, and pride of ownership in a neighborhood you'll love coming home to.
Active
$680,000
4056 Rickenbacker Drive, Santa Rosa, CA 95407
4beds
1,338sqft
Single Family Residence
Built in 2001
3,824 Square Feet Lot
$677,200 Zestimate®
$508/sqft
$-- HOA
What's special
Cozy fireplaceCharming white picket fenceGenerous primary suiteBeautifully landscaped yardBeautiful oak flooringSoaring ceilingsTile countertops
- 52 days
- 962
- 57
Likely to sell faster than
Zillow last checked:
Listing updated:
Listed by:
Jessica A Suarez DRE #02066342 530-434-0405,
Coldwell Banker Kappel Gateway 707-864-0205
Source: BAREIS,MLS#: 326062298 Originating MLS: Northern Solano
Originating MLS: Northern SolanoFacts & features
Interior
Bedrooms & bathrooms
- Bedrooms: 4
- Bathrooms: 3
- Full bathrooms: 2
- 1/2 bathrooms: 1
Rooms
- Room types: Kitchen, Living Room
Primary bedroom
- Features: Closet
Bedroom
- Level: Upper
Bathroom
- Features: Double Vanity, Tub w/Shower Over
- Level: Main,Upper
Dining room
- Level: Main
Family room
- Level: Main
Kitchen
- Features: Tile Counters
- Level: Main
Living room
- Features: Cathedral/Vaulted
Heating
- Central
Cooling
- Central Air
Appliances
- Included: Dishwasher, Disposal, Free-Standing Gas Oven, Free-Standing Refrigerator, Microwave
- Laundry: Hookups Only
Features
- Cathedral Ceiling(s)
- Flooring: Carpet, Tile, Wood
- Basement: None
- Number of fireplaces: 1
- Fireplace features: Gas Starter
Interior area
- Total structure area: 1,338
- Total interior livable area: 1,338 sqft
Property
Parking
- Total spaces: 4
- Parking features: Attached
- Attached garage spaces: 2
Features
- Levels: Two
- Stories: 2
Lot
- Size: 3,824 Square Feet
- Features: Curb(s), Street Lights
Details
- Parcel number: 035800005000
- Special conditions: Standard
Construction
Type & style
- Home type: SingleFamily
- Architectural style: Traditional
- Property subtype: Single Family Residence
- Attached to another structure: Yes
Materials
- Stucco, Wood, Wood Siding
- Roof: Composition,Shingle
Condition
- Year built: 2001
Utilities & green energy
- Sewer: Public Sewer
- Water: Public
- Utilities for property: Internet Available, Public
Community & HOA
HOA
- Has HOA: No
Location
- Region: Santa Rosa
Financial & listing details
- Price per square foot: $508/sqft
- Tax assessed value: $543,356
- Date on market: 7/22/2026
Estimated market value
$677,200
$643,000 - $711,000
$3,581/mo
Price history
| Date | Event | Price |
|---|---|---|
| 7/22/2026 | Listed for sale | $680,000+51.1%$508/sqft |
Source:  BAREIS #326062298 Report a problem BAREIS #326062298 Report a problem | ||
| 3/22/2016 | Sold | $450,000+0.2%$336/sqft |
Source: BAREIS #21602049 Report a problem | ||
| 2/19/2016 | Pending sale | $449,000$336/sqft |
Source: Safer Properties #21602049 Report a problem | ||
| 2/15/2016 | Listed for sale | $449,000$336/sqft |
Source: Safer Properties #21602049 Report a problem | ||
Public tax history
| Year | Property taxes | Tax assessment |
|---|---|---|
| 2026 | -- | $543,356 +2% |
| 2025 | $6,277 +4.2% | $532,703 +2% |
| 2024 | $6,024 +1.6% | $522,258 +2% |
| 2023 | $5,927 +4.3% | $512,018 +2% |
| 2022 | $5,685 +3.3% | $501,980 +2% |
| 2021 | $5,505 +0.4% | $492,138 +1% |
| 2020 | $5,484 +0.9% | $487,093 +2% |
| 2019 | $5,434 +0.8% | $477,543 +2% |
| 2018 | $5,393 +1.8% | $468,180 +2% |
| 2017 | $5,297 +16.8% | $459,000 +17.5% |
| 2016 | $4,535 +3.3% | $390,481 +1.5% |
| 2015 | $4,390 +24.3% | $384,617 +21.7% |
| 2014 | $3,531 -98.8% | $316,000 +20.6% |
| 2013 | $291,352 | $262,000 +11% |
| 2012 | -- | $236,000 -14.8% |
| 2011 | -- | $277,000 -0.4% |
| 2010 | -- | $278,000 -22.6% |
| 2009 | -- | $358,963 +2% |
| 2008 | -- | $351,925 +2% |
| 2007 | -- | $345,025 +2% |
| 2006 | -- | $338,260 +2% |
| 2005 | -- | $331,628 +2% |
| 2004 | -- | $325,126 +1.9% |
| 2003 | -- | $319,158 +2% |
| 2002 | -- | $312,900 +1034% |
| 2001 | -- | $27,593 |
Find assessor info on the county website
Monthly payment
Est. payment
Payment breakdown
Explore the cost of this home by adjusting the details. Changes won't be saved.Climate risks
Neighborhood: 95407
- $661,2004 bd2 ba1.3k sqft4048 Rickenbacker Dr, Santa Rosa, CA 95407Off Market
- $692,4003 bd2 ba1.2k sqft4064 Rickenbacker Dr, Santa Rosa, CA 95407Off Market
- $628,5003 bd2 ba1.1k sqft4040 Rickenbacker Dr, Santa Rosa, CA 95407Off Market
- $700,0004 bd3 ba1.3k sqft4072 Rickenbacker Dr, Santa Rosa, CA 95407Sold
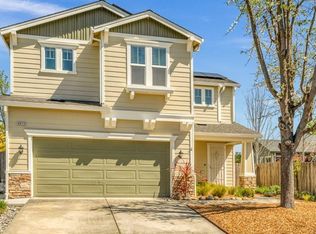
Similar homes
- $675,0003 bd2 ba1.1k sqft2795 Red Tail Street, Santa Rosa, CA 95407For Sale
 MLS ID #326060633, Marshall Mello, Sterling California Properties. BAREIS
 - $775,0004 bd3 ba1.9k sqft2896 Blacktail Street, Santa Rosa, CA 95407For Sale
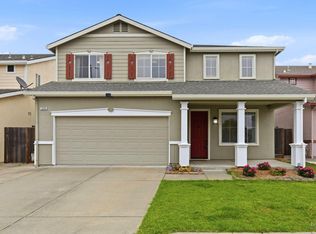 MLS ID #326072502, Bobbi Beehler, Coldwell Banker Realty. BAREIS
 - $635,0003 bd3 ba1.2k sqft3315 Canyonlands Avenue, Santa Rosa, CA 95407For Sale
 MLS ID #326052687, Shireen Ramsier, C21 Epic Valley of the Moon. BAREIS
 - $665,0003 bd2 ba1.1k sqft1386 Mcminn Avenue, Santa Rosa, CA 95407For Sale
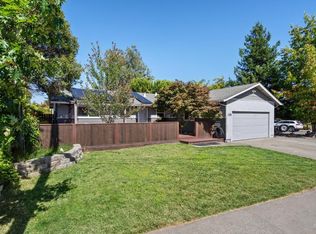 MLS ID #326057368, Grant Baker, Redwood Property Group. BAREIS
Local buyer's agents are ready to help
