Welcome home to this beautifully updated 2-bedroom, 1.5-bath ranch offering just under 1,500 square feet of move-in ready living space! Whether you're a first-time homebuyer, looking to downsize, or simply searching for a home where all the major updates have already been completed, this is one you won't want to miss.
The spacious family room serves as the heart of the home, flowing seamlessly into the kitchen and dining area, creating an open and inviting layout that's perfect for entertaining, family gatherings, or relaxing evenings at home. The remodeled kitchen offers both style and functionality, while the added half bath provides extra convenience for guests.
Pride of ownership shines throughout, with countless updates completed over the years. Improvements include a new roof (2024), new trim throughout (2026), remodeled kitchen (2016), new plumbing (2016), new insulation (2016), updated electrical wiring and panel (2015), and the addition of a half bathroom. There are simply too many updates to list, giving buyers peace of mind knowing the expensive projects have already been taken care of.
Step outside to a fully fenced backyard, perfect for children, pets, gardening, or hosting summer barbecues. The yard offers plenty of space to enjoy while still being easy to maintain.
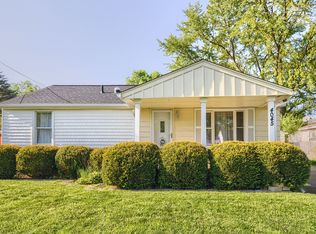
Located in a quiet, well-established neighborhood within the highly desirable Kearsley School District, you'll love the convenience of being just minutes from I-69 and I-475, shopping centers, restaurants, parks, and everyday amenities. Enjoy the perfect combination of a peaceful setting with quick access to everything you need.
This home truly offers the best of both worlds—modern updates, functional living space, an excellent location, and exceptional value. Homes this well maintained don't come along often. Schedule your private showing today and see everything this wonderful home has to offer!
Pending
$167,000
4057 Risedorph St, Burton, MI 48509
2beds
1,492sqft
Single Family Residence
Built in 1953
6,969 Square Feet Lot
$166,300 Zestimate®
$112/sqft
$-- HOA
What's special
- 37 days
- 62
- 2
Zillow last checked:
Listing updated:
Listed by:
Jason Woods 810-394-3095,
Berkshire Hathaway HomeServices Michigan Real Est 810-629-0680
Source: Realcomp II,MLS#: 20261056424
Facts & features
Interior
Bedrooms & bathrooms
- Bedrooms: 2
- Bathrooms: 2
- Full bathrooms: 1
- 1/2 bathrooms: 1
Primary bedroom
- Level: Entry
- Area: 156
- Dimensions: 13 X 12
Bedroom
- Level: Entry
- Area: 120
- Dimensions: 10 X 12
Other
- Level: Entry
- Area: 48
- Dimensions: 8 X 6
Other
- Level: Entry
- Area: 20
- Dimensions: 5 X 4
Dining room
- Level: Entry
- Area: 90
- Dimensions: 10 X 9
Family room
- Level: Entry
- Area: 216
- Dimensions: 18 X 12
Kitchen
- Level: Entry
- Area: 132
- Dimensions: 12 X 11
Laundry
- Level: Entry
- Area: 88
- Dimensions: 11 X 8
Heating
- Forced Air, Natural Gas
Appliances
- Included: Dishwasher, Free Standing Electric Range, Free Standing Refrigerator, Microwave
Features
- Has basement: No
- Has fireplace: No
Interior area
- Total interior livable area: 1,492 sqft
- Finished area above ground: 1,492
Video & virtual tour
Property
Parking
- Total spaces: 2.5
- Parking features: Twoand Half Car Garage, Attached, Side Entrance
- Attached garage spaces: 2.5
Features
- Levels: One
- Stories: 1
- Entry location: GroundLevelwSteps
- Patio & porch: Covered, Patio, Porch
- Pool features: None
Lot
- Size: 6,969 Square Feet
- Dimensions: 60 x 113 x 60 x 113
Details
- Parcel number: 5903553110
- Special conditions: Short Sale No,Standard
Construction
Type & style
- Home type: SingleFamily
- Architectural style: Ranch
- Property subtype: Single Family Residence
Materials
- Vinyl Siding
- Foundation: Crawl Space
- Roof: Asphalt
Condition
- New construction: No
- Year built: 1953
- Major remodel year: 2026
Utilities & green energy
- Sewer: Sewer At Street
- Water: Public
Community & HOA
Community
- Subdivision: GREENLAWN
HOA
- Has HOA: No
Location
- Region: Burton
Financial & listing details
- Price per square foot: $112/sqft
- Tax assessed value: $36,273
- Annual tax amount: $1,800
- Date on market: 7/25/2026
- Cumulative days on market: 37 days
- Listing agreement: Exclusive Right To Sell
- Listing terms: Cash,Conventional,FHA,Va Loan
Estimated market value
$166,300
$158,000 - $175,000
$1,523/mo
Price history
| Date | Event | Price |
|---|---|---|
| 8/19/2026 | Pending sale | $167,000$112/sqft |
Source:  Realcomp II #20261056424 Report a problem Realcomp II #20261056424 Report a problem | ||
| 8/1/2026 | Contingent | $167,000$112/sqft |
Source: Berkshire Hathaway HomeServices Michigan and Northern Indiana Real Estate #20261056424 Report a problem | ||
| 7/22/2026 | Listed for sale | $167,000+237.4%$112/sqft |
Source: Berkshire Hathaway HomeServices Michigan and Northern Indiana Real Estate #20261056424 Report a problem | ||
| 8/28/2015 | Sold | $49,500$33/sqft |
Source:  MiRealSource #20437910 Report a problem MiRealSource #20437910 Report a problem | ||
| 7/14/2015 | Price change | $49,500-9.8%$33/sqft |
Source: RE/MAX Grande #30047997 Report a problem | ||
| 5/13/2015 | Listed for sale | $54,900$37/sqft |
Source: RE/MAX Grande #215046638 Report a problem | ||
Public tax history
| Year | Property taxes | Tax assessment |
|---|---|---|
| 2025 | $1,751 +4.5% | $59,300 |
| 2024 | $1,676 | $59,300 -1.7% |
| 2023 | -- | $60,300 +34.3% |
| 2022 | -- | $44,900 +6.7% |
| 2021 | -- | $42,100 +8.5% |
| 2020 | -- | $38,800 +12.5% |
| 2019 | -- | $34,500 +15.4% |
| 2018 | $1,894 +46.2% | $29,900 |
| 2017 | $1,295 +13.8% | $29,900 +5.3% |
| 2016 | $1,139 | $28,400 |
| 2015 | $1,139 | -- |
| 2012 | -- | $24,900 -14.1% |
| 2011 | -- | $29,000 -16.2% |
| 2010 | -- | $34,600 -30.7% |
| 2008 | $279 | $49,900 +4.8% |
| 2006 | -- | $47,600 +6% |
| 2005 | -- | $44,900 +5.4% |
| 2004 | -- | $42,600 +2.4% |
| 2003 | -- | $41,600 +10.1% |
| 2002 | $833 -0.5% | $37,800 +7.1% |
| 2001 | $837 +3.8% | $35,300 +5.1% |
| 2000 | $806 | $33,600 |
Find assessor info on the county website
Monthly payment
Est. payment
Payment breakdown
Explore the cost of this home by adjusting the details. Changes won't be saved.Climate risks
Neighborhood: 48509
Similar homes
- $--4 bd2 ba1.7k sqft6264 Greenview Dr, Burton, MI 48509Auction
 Auction.com 2
 - $150,0005 bd2 ba1.3k sqft4117 Leith St, Burton, MI 48509For Sale By Owner
- $210,0003 bd2 ba1.2k sqft1254 Arrowhead Dr, Burton, MI 48509For Sale
 MLS ID #20261073270, Janice Stuckey, American Associates Inc. Realcomp II
 - $--3 bd1 ba1.3k sqft1918 Chelan St, Flint, MI 48503AuctionServiceLink Auction
- $187,0002 bd2 ba1.4k sqft1157 Kra Nur Dr, Burton, MI 48509For SaleMLS ID #20261063274, Ronald Walczak, RE/MAX Platinum - Grand Blanc. Realcomp II
- $160,0003 bd1 ba1.2k sqft1198 Brabbs St, Burton, MI 48509For SaleMLS ID #20261065640, Tina Aginaga, Keller Williams Premier. Realcomp II
- $174,9003 bd1 ba1.2k sqft1380 Audrey St, Burton, MI 48509For SaleMLS ID #20261059468, Jocelyn Tucker, The Brand Real Estate. Realcomp II
- $159,9003 bd1 ba1.8k sqft1163 S Packard Ave, Burton, MI 48509For SaleMLS ID #20261068035, Miranda Peterfi, Exclusive House of Real Estate. Realcomp II
- $109,0003 bd1 ba1k sqft4033 Risedorph St, Burton, MI 48509For SaleMLS ID #20261071077, Michael Hasso, Epique Realty. Realcomp II
- $179,9003 bd2 ba1.5k sqft3063 Stockbridge Ave, Flint, MI 48506For SaleMLS ID #20261064248, Keegan G Garrow, Century 21 Metro Brokers. Realcomp II
- $180,0004 bd2 ba1.5k sqft3047 Courtesy Dr, Flint, MI 48506For SaleMLS ID #20261059429, Jaime Vasquez, Century 21 Metro Brokers. Realcomp II
- $239,9003 bd2 ba1.4k sqft1491 Iva St, Burton, MI 48509For Sale
 MLS ID #50221038, Adam N Myers, ERA Prime Real Estate Group. MiRealSource
 - $89,0002 bd1 ba924 sqft1192 S Belsay Rd, Burton, MI 48509For SaleMLS ID #20261072191, Colleen K Strader, CMS Realty LLC. Realcomp II
- $180,0003 bd2 ba1.4k sqft4364 E Atherton Rd, Burton, MI 48519For SaleMLS ID #50214799, Keith Hitchcock, McGuirk Realty Inc.. MiRealSource
- $159,9002 bd1 ba1.7k sqft5095 Rose Ln, Flint, MI 48506For SaleMLS ID #50220620, Tim Powell, REMAX Right Choice. MiRealSource
