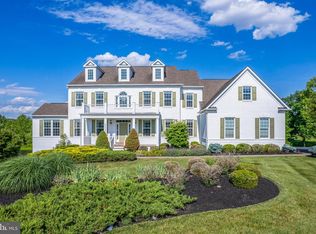
STUNNING CARRINGTON HOME ON A PREMIUM ONE-ACRE LOT IN LEESBURG! You will love coming home to this gorgeous Carrington Homes Huntwick model, built in 2022, offering over 6,500 square feet of beautifully finished living space across three levels, with more than $230,000 in upgrades! Privately sited on a level one-acre homesite in an exclusive enclave of just eight luxury residences in the Ketocktin Farm Estates East neighborhood, this exceptional property offers sweeping panoramic views, a large fenced rear yard, and a peaceful setting with no through traffic. Greet friends and family with the home's exceptional curb appeal, featuring a tastefully designed front elevation with brick and HardiePlank siding, a handsome front porch, expansive front yard, and striking double mahogany front door. Two four-foot floor-plan extensions create an impressive sense of scale and openness throughout the main level, along with 10-foot ceilings. A gracious foyer opens to a private office, living/flex room, and separate dining room, perfect for holiday gatherings. Entertain in the expansive family room, featuring a dramatic coffered ceiling, gas fireplace with slate surround, and abundant natural light. Wide-plank LVP flooring, an upgraded Craftsman trim package, and a beautifully finished staircase with oak risers add warmth throughout. The gourmet kitchen is truly the heart of the home, featuring a nearly 12-foot island, upgraded Tahoe white cabinetry, white quartz countertops, a substantial stainless-steel farmhouse sink, and double ovens. There is ample space for a large family-style dining area, along with an oversized pantry, spacious mudroom, and convenient access to both the one-car and two-car garage bays, including a dedicated dog shower. The upper level offers four spacious bedrooms, four full bathrooms, and a large dedicated laundry room with washer and dryer conveying. The luxurious primary suite features a vaulted ceiling and two walk-in closets, while the spa-inspired primary bath showcases dual vanities with solid white quartz countertops, a large soaking tub, oversized walk-in shower, and beautifully upgraded tile. Additional thoughtful details include upgraded bathroom finishes, walk-in showers, bidet seats, and sophisticated matte-black hardware and hinges throughout. Rest and relax in the fully finished walk-out lower level, which provides an incredible array of flexible living spaces, including a fifth bedroom and full bath, large recreation room, game room, exercise room, bonus room, and plenty of storage. Outdoor living is equally inviting, with a large screened porch and composite deck overlooking the beautifully leveled one-acre yard and sweeping panoramic vistas. The backyard is absolutely wonderful, with plenty of space for play, entertaining, gardening, or whatever outdoor dreams you may have! Additional premium features include a whole-house generator, owned 1,000-gallon propane tank, water softener, two HVAC systems, and a 10-year structural warranty. Tucked away at the rear of Shenstone Farm, this home combines the modern design and efficiency of newer construction with extensive customization and elevated finishes throughout. Ideally located just minutes from Route 7, the Dulles Greenway, major commuter routes, and historic downtown Leesburg, with its vibrant restaurants, boutique shops, entertainment, and conveniences. Enjoy easy access to the W&OD Trail, nearby wineries and breweries, and Dulles International Airport, approximately 25 minutes away. Private, peaceful, and beautifully appointed, this is the best of Leesburg living!
For sale
$1,895,000
17534 Wandering Rudy Ln, Leesburg, VA 20175
5beds
6,574sqft
Single Family Residence
Built in 2022
0.98 Acres Lot
$1,983,000 Zestimate®
$288/sqft
$267/mo HOA
What's special
Private officeDedicated dog showerSweeping panoramic viewsBonus roomLarge fenced rear yardExceptional curb appealPlenty of storage
- 2 days |
- 440 |
- 24 |
Zillow last checked:
Listing updated:
Listed by:
Vicky Noufal 703-402-5416,
Real Broker, LLC 8504500442,
Listing Team: The Platinum Group, LLC.
Source: Bright MLS,MLS#: VALO2128718
Facts & features
Interior
Bedrooms & bathrooms
- Bedrooms: 5
- Bathrooms: 6
- Full bathrooms: 5
- 1/2 bathrooms: 1
- Main level bathrooms: 1
Rooms
- Room types: Living Room, Dining Room, Primary Bedroom, Bedroom 2, Bedroom 3, Bedroom 4, Bedroom 5, Kitchen, Library, Foyer, Breakfast Room, Laundry, Office, Recreation Room, Bathroom 2, Bathroom 3, Bonus Room, Primary Bathroom, Full Bath, Half Bath
Primary bedroom
- Features: Cathedral/Vaulted Ceiling, Walk-In Closet(s), Attached Bathroom, Recessed Lighting, Lighting - Ceiling
- Level: Upper
- Area: 320 Square Feet
- Dimensions: 16 X 20
Bedroom 2
- Features: Attached Bathroom, Walk-In Closet(s), Recessed Lighting
- Level: Upper
- Area: 240 Square Feet
- Dimensions: 15 X 16
Bedroom 3
- Features: Attached Bathroom, Walk-In Closet(s), Recessed Lighting
- Level: Upper
- Area: 168 Square Feet
- Dimensions: 12 X 14
Bedroom 4
- Features: Attached Bathroom, Walk-In Closet(s), Recessed Lighting
- Level: Upper
- Area: 204 Square Feet
- Dimensions: 12 X 17
Bedroom 5
- Features: Attached Bathroom, Recessed Lighting, Flooring - Luxury Vinyl Plank
- Level: Lower
- Area: 100 Square Feet
- Dimensions: 10 X 10
Primary bathroom
- Features: Soaking Tub, Bathroom - Walk-In Shower, Flooring - Luxury Vinyl Tile, Double Sink, Countertop(s) - Quartz, Track Lighting, Recessed Lighting
- Level: Upper
- Area: 238 Square Feet
- Dimensions: 14 X 17
Bathroom 2
- Features: Bathroom - Walk-In Shower, Track Lighting, Flooring - Ceramic Tile
- Level: Upper
- Area: 50 Square Feet
- Dimensions: 5 X 10
Bathroom 3
- Features: Track Lighting, Flooring - Ceramic Tile, Bathroom - Walk-In Shower
- Level: Upper
- Area: 36 Square Feet
- Dimensions: 4 X 9
Bonus room
- Features: Flooring - Luxury Vinyl Plank, Recessed Lighting
- Level: Lower
- Area: 143 Square Feet
- Dimensions: 11 X 13
Bonus room
- Features: Flooring - Luxury Vinyl Plank, Recessed Lighting
- Level: Lower
- Area: 187 Square Feet
- Dimensions: 11 X 17
Bonus room
- Features: Flooring - Luxury Vinyl Plank
- Level: Main
- Area: 49 Square Feet
- Dimensions: 7 X 7
Breakfast room
- Level: Main
- Area: 242 Square Feet
- Dimensions: 11 X 22
Dining room
- Features: Flooring - Luxury Vinyl Plank
- Level: Main
- Area: 187 Square Feet
- Dimensions: 11 X 17
Foyer
- Features: Flooring - Luxury Vinyl Plank, Recessed Lighting, Crown Molding
- Level: Main
- Area: 650 Square Feet
- Dimensions: 25 X 26
Other
- Features: Bathroom - Tub Shower, Recessed Lighting
- Level: Lower
- Area: 28 Square Feet
- Dimensions: 4 X 7
Other
- Features: Flooring - Ceramic Tile, Track Lighting, Bathroom - Walk-In Shower
- Level: Upper
- Area: 63 Square Feet
- Dimensions: 7 X 9
Half bath
- Features: Flooring - Luxury Vinyl Plank
- Level: Main
Half bath
- Features: Track Lighting, Flooring - Luxury Vinyl Plank
- Level: Main
Kitchen
- Features: Countertop(s) - Quartz, Pantry, Flooring - Luxury Vinyl Plank, Kitchen Island, Eat-in Kitchen, Breakfast Bar, Lighting - Pendants
- Level: Main
- Area: 345 Square Feet
- Dimensions: 15 X 23
Laundry
- Level: Upper
- Area: 77 Square Feet
- Dimensions: 7 X 11
Library
- Features: Flooring - Luxury Vinyl Plank, Recessed Lighting
- Level: Main
- Area: 132 Square Feet
- Dimensions: 11 X 12
Living room
- Features: Fireplace - Gas, Flooring - Luxury Vinyl Plank, Recessed Lighting
- Level: Main
- Area: 450 Square Feet
- Dimensions: 18 X 25
Office
- Features: Flooring - Luxury Vinyl Plank, Recessed Lighting, Crown Molding
- Level: Main
- Area: 168 Square Feet
- Dimensions: 12 X 14
Recreation room
- Features: Flooring - Luxury Vinyl Plank, Recessed Lighting
- Level: Lower
- Area: 1320 Square Feet
- Dimensions: 33 X 40
Heating
- Zoned, Heat Pump, Forced Air, Propane
Cooling
- Central Air, Ceiling Fan(s), Zoned, Electric
Appliances
- Included: Dryer, Washer, Cooktop, Refrigerator, Ice Maker, Oven, Disposal, Microwave, Water Treat System, Gas Water Heater
- Laundry: Has Laundry, Upper Level, Laundry Room
Features
- Ceiling Fan(s), Upgraded Countertops, Soaking Tub, Bathroom - Walk-In Shower, Breakfast Area, Chair Railings, Crown Molding, Dining Area, Family Room Off Kitchen, Open Floorplan, Formal/Separate Dining Room, Kitchen Island, Pantry, Primary Bath(s), Recessed Lighting, Dry Wall
- Flooring: Ceramic Tile, Luxury Vinyl
- Doors: Double Entry, ENERGY STAR Qualified Doors
- Windows: Energy Efficient
- Basement: Finished,Walk-Out Access,Windows,Interior Entry,Exterior Entry,Partial
- Number of fireplaces: 1
- Fireplace features: Mantel(s), Glass Doors
Interior area
- Total structure area: 6,574
- Total interior livable area: 6,574 sqft
- Finished area above ground: 4,504
- Finished area below ground: 2,070
Property
Parking
- Total spaces: 3
- Parking features: Garage Door Opener, Inside Entrance, Garage Faces Front, Garage Faces Side, Asphalt, Private, Attached, Driveway
- Attached garage spaces: 3
- Has uncovered spaces: Yes
Accessibility
- Accessibility features: Accessible Entrance
Features
- Levels: Three
- Stories: 3
- Patio & porch: Porch, Deck
- Pool features: None
- Fencing: Back Yard,Wood
- Has view: Yes
- View description: Panoramic, Garden, Trees/Woods
Lot
- Size: 0.98 Acres
- Features: Front Yard, Level, Rear Yard, SideYard(s), Landscaped
Details
- Additional structures: Above Grade, Below Grade
- Parcel number: 308102136000
- Zoning: AR1
- Zoning description: AGRICULTURAL RURAL - 1
- Special conditions: Standard
Construction
Type & style
- Home type: SingleFamily
- Architectural style: Traditional
- Property subtype: Single Family Residence
Materials
- HardiPlank Type, Brick
- Foundation: Permanent
- Roof: Shingle
Condition
- Excellent
- New construction: No
- Year built: 2022
Details
- Builder model: Huntwick Farm Kitchen
- Builder name: Carrington Homes
Utilities & green energy
- Sewer: Septic Exists
- Water: Private, Well
- Utilities for property: Electricity Available, Water Available, Cable
Community & HOA
Community
- Security: Electric Alarm, Smoke Detector(s)
- Subdivision: Ketocktin Farm Estates
HOA
- Has HOA: Yes
- Services included: Common Area Maintenance, Management, Trash, Snow Removal, Road Maintenance
- HOA fee: $267 monthly
- HOA name: KETOCKTIN FARM ESTATES
Location
- Region: Leesburg
Financial & listing details
- Price per square foot: $288/sqft
- Tax assessed value: $1,716,210
- Annual tax amount: $13,815
- Date on market: 8/14/2026
- Listing agreement: Exclusive Right To Sell
- Listing terms: Cash,VA Loan,FHA,Conventional
- Inclusions: Generator
- Ownership: Fee Simple
- Road surface type: Black Top, Paved
Estimated market value
$1,983,000
$1.88M - $2.10M
$6,113/mo
Price history
| Date | Event | Price |
|---|---|---|
| 8/14/2026 | Listed for sale | $1,895,000+4.2%$288/sqft |
Source:  Bright MLS #VALO2128718 Report a problem Bright MLS #VALO2128718 Report a problem | ||
| 1/24/2023 | Sold | $1,819,376$277/sqft |
Source: Public Record Report a problem | ||
Public tax history
| Year | Property taxes | Tax assessment |
|---|---|---|
| 2026 | $13,815 -1.7% | $1,716,210 -1.7% |
| 2025 | $14,061 +8% | $1,746,760 +16.1% |
| 2024 | $13,015 -0.6% | $1,504,670 +0.6% |
| 2023 | $13,092 | $1,496,210 |
| 2022 | -- | -- |
Find assessor info on the county website
Monthly payment
Est. payment
Payment breakdown
Explore the cost of this home by adjusting the details. Changes won't be saved.Climate risks
Neighborhood: 20175
Nearby schools
GreatSchools rating
- 5/10Tuscarora High SchoolGrades: PK-12Distance: 2.2 mi
- 5/10Smart's Mill Middle SchoolGrades: 6-8Distance: 2.8 mi
- 9/10Kenneth W Culbert Elementary SchoolGrades: PK-5Distance: 4.4 mi
Schools provided by the listing agent
- Elementary: Kenneth W. Culbert
- Middle: Smart's Mill
- High: Tuscarora
- District: Loudoun County Public Schools
Source: Bright MLS. This data may not be complete. We recommend contacting the local school district to confirm school assignments for this home.
- $1,706,8005 bd6 ba3.9k sqft17548 Wandering Rudy Ln, Leesburg, VA 20175Off Market
- $1,664,1815 bd6 ba-- sqft17510 Wandering Rudy Ln, Leesburg, VA 20175Sold
- $1,973,8005 bd6 ba4.4k sqft17518 Wandering Rudy Ln, Leesburg, VA 20175Off Market
- $2,517,800-- bd-- ba-- sqft17564 Wandering Rudy Ln, Leesburg, VA 20175Off Market
- $1,577,9004 bd3 ba4.8k sqft17537 Kinloch Ridge Ct, Leesburg, VA 20175Off Market
- $1,656,7274 bd6 ba4.4k sqft41464 Canongate Dr, Leesburg, VA 20175Sold
- $1,935,5005 bd6 ba5.1k sqft41471 Canongate Dr, Leesburg, VA 20175Sold
- $2,807,3005 bd7 ba6.9k sqft17526 Wandering Rudy Ln, Leesburg, VA 20175Off Market
A local agent can set up tours, give advice and negotiate with sellers.
Similar homes
- $1,899,9006 bd6 ba6.6k sqft23044 Creighton Farms Dr, Leesburg, VA 20175For Sale

 MLS ID #VALO2131858, Tyler Beale, Douglas Elliman of Metro DC, LLC - McLean. Bright MLS
 - $2,000,0005 bd6 ba7.4k sqft23028 Creighton Farms Dr, Leesburg, VA 20175For Sale
 MLS ID #VALO2133250, John Williams, RE/MAX Realty Services. Bright MLS
 - $2,086,1465 bd6 ba6k sqft314 Runner Stone Ct NW, Leesburg, VA 20176New Construction
 MLS ID #VALO2133516, Julie Zelaska, Urban Pace Polaris, Inc.. Bright MLS
 - $2,149,0005 bd6 ba6.9k sqft38303 Winsome Trail Ln, Purcellville, VA 20132For Sale
 MLS ID #VALO2133140, Dennis Virts, RE/MAX Distinctive Real Estate, Inc.. Bright MLS
 - $1,844,9004 bd5 ba5.2k sqft330 Runner Stone Ct NW, Leesburg, VA 20176New ConstructionMLS ID #VALO2130958, Julie Zelaska, Urban Pace Polaris, Inc.. Bright MLS
- $1,830,9954 bd5 ba4.4k sqft18540 Woodburn Rd, Leesburg, VA 20175New ConstructionMLS ID #VALO2129930, Carla Brown, Toll Brothers Real Estate Inc.. Bright MLS
- $1,395,0005 bd5 ba6.6k sqft37849 Wright Farm Dr, Purcellville, VA 20132For SaleMLS ID #VALO2133754, Mary Ann Z Glover, Coldwell Banker Realty. Bright MLS
- $1,764,9004 bd5 ba4.9k sqft318 Runner Stone Ct NW, Leesburg, VA 20176New ConstructionMLS ID #VALO2128322, Julie Zelaska, Urban Pace Polaris, Inc.. Bright MLS
- $1,899,9997 bd6 ba7.8k sqft43464 Calphams Mill Ct, Leesburg, VA 20176For SaleMLS ID #VALO2128936, Shakha Agrawal, Pearson Smith Realty, LLC. Bright MLS
- $2,150,0005 bd6 ba6.9k sqft18208 Shinniecock Hills Pl, Leesburg, VA 20176For SaleMLS ID #VALO2121006, Eric Dong, Fairfax Realty of Tysons. Bright MLS
- $1,599,0005 bd6 ba6.4k sqft22494 Wilderness Acres Cir, Leesburg, VA 20175For SaleMLS ID #VALO2124686, Tanya Johnson, Keller Williams Realty. Bright MLS
- $2,399,0006 bd7 ba9k sqft15988 Waterford Crest Pl, Waterford, VA 20129For SaleMLS ID #VALO2127484, Vincent Elegido, Signature Home Realty LLC. Bright MLS
- $1,175,0006 bd6 ba5.9k sqft42093 Lochiel Ln, Leesburg, VA 20176For SaleMLS ID #VALO2133354, Sarah Reynolds, Keller Williams Realty. Bright MLS
- $2,100,0006 bd8 ba7.3k sqft43864 Ashlawn Ct, Ashburn, VA 20147For SaleMLS ID #VALO2133318, Zaryab Mahmood, CENTURY 21 New Millennium. Bright MLS
- $1,224,9006 bd5 ba5.1k sqft43020 Cattail Marsh Pl, Leesburg, VA 20175For SaleMLS ID #VALO2126570, Nishes Bhattarai, Spring Hill Real Estate, LLC.. Bright MLS
- $1,749,0005 bd5 ba5.3k sqft38140 Winsome Trail Ln, Purcellville, VA 20132For SaleMLS ID #VALO2129126, Kimberly Campbell, Samson Properties. Bright MLS
- from $2,056,9954 bd5 ba5.6k sqftO'Keeffe Plan, Toll Brothers at Woodburn, Leesburg, VA 20175New ConstructionToll Brothers Inc.
- $1,725,0006 bd5 ba6.7k sqft18510 Barton Creek Pl, Leesburg, VA 20176For SaleMLS ID #VALO2128736, Nick Thomas, Keller Williams Realty. Bright MLS
- $1,600,0005 bd7 ba6.6k sqft39260 Charles Town Pike, Hamilton, VA 20158For SaleMLS ID #VALO2126760, Corey Morgan, CENTURY 21 Envision. Bright MLS
- $1,799,0004 bd5 ba4k sqft16081 Purcellville Rd, Purcellville, VA 20132For SaleMLS ID #VALO2128076, Geri Deane, Hunt Country Sotheby's International Realty. Bright MLS
