INCREDIBLE BUYER INCENTIVES: $3,000 MORTGAGE CONCESSION. Opendoor Home Loans will contribute up to $3,000 towards a permanent interest rate buy-down if you finance with Opendoor Home Loans LLC. 4059 Canby Ln is a single-story Decatur home with 1,066 square feet of living area, three bedrooms, and two full baths. Gray kitchen cabinets, long counters, and a stainless-steel range, refrigerator, and dishwasher sit beside the open living and dining area. Large windows bring light into the living room, and the bedrooms are arranged along a central hall. One bath has a tub-shower combination and a window. Outside, a covered carport sits beside the entry, and the backyard has an open lawn shaded by mature trees. Included 100-Day Home Warranty with buyer activation
Active
$226,000
4059 Canby Ln, Decatur, GA 30035
3beds
1,143sqft
Single Family Residence
Built in 1972
0.39 Acres Lot
$222,700 Zestimate®
$198/sqft
$-- HOA
What's special
Stainless-steel rangeGray kitchen cabinetsLong countersThree bedrooms
- 9 days
- 151
- 24
Zillow last checked:
Listing updated:
Listed by:
Tanya Pickens 404-796-8789,
Opendoor Brokerage,
Chifei Sheih 720-650-6878,
Opendoor Brokerage
Source: GAMLS,MLS#: 10855421
Facts & features
Interior
Bedrooms & bathrooms
- Bedrooms: 3
- Bathrooms: 2
- Full bathrooms: 2
- Main level bathrooms: 2
- Main level bedrooms: 3
Rooms
- Room types: Other
Heating
- Natural Gas
Cooling
- Other
Appliances
- Included: Other
- Laundry: Other
Features
- Other
- Flooring: Tile
- Basement: Crawl Space
- Has fireplace: No
Interior area
- Total structure area: 1,143
- Total interior livable area: 1,143 sqft
- Finished area above ground: 1,143
- Finished area below ground: 0
Property
Parking
- Total spaces: 1
- Parking features: Carport
- Has carport: Yes
Features
- Levels: One
- Stories: 1
- Fencing: Other
Lot
- Size: 0.39 Acres
- Features: Cul-De-Sac
Details
- Parcel number: 15 158 07 036
Construction
Type & style
- Home type: SingleFamily
- Architectural style: Other
- Property subtype: Single Family Residence
Materials
- Brick, Vinyl Siding
- Foundation: Slab
- Roof: Other
Condition
- Resale
- New construction: No
- Year built: 1972
Utilities & green energy
- Sewer: Public Sewer
- Water: Public
- Utilities for property: Water Available, Electricity Available, Sewer Available
Community & HOA
Community
- Features: None
- Subdivision: CANBY LANE
HOA
- Has HOA: No
- Services included: None
Location
- Region: Decatur
Financial & listing details
- Price per square foot: $198/sqft
- Tax assessed value: $178,500
- Annual tax amount: $3,590
- Date on market: 9/30/2026
- Cumulative days on market: 9 days
- Listing agreement: Exclusive Agency
- Listing terms: Cash,Conventional,VA Loan
- Electric utility on property: Yes
Estimated market value
$222,700
$212,000 - $234,000
$1,772/mo
Price history
| Date | Event | Price |
|---|---|---|
| 9/30/2026 | Listed for sale | $226,000-5%$198/sqft |
Source:  GAMLS #10855421 Report a problem GAMLS #10855421 Report a problem | ||
| 9/12/2026 | Listing removed | -- |
Source: Owner Report a problem | ||
| 7/20/2026 | Price change | $238,000+0.4%$208/sqft |
Source: Owner Report a problem | ||
| 7/1/2026 | Price change | $237,000-2.1%$207/sqft |
Source: GAMLS #10786187 Report a problem | ||
| 6/15/2026 | Price change | $242,000-8.2%$212/sqft |
Source: GAMLS #10786187 Report a problem | ||
| 5/14/2026 | Price change | $263,750-0.1%$231/sqft |
Source: Owner Report a problem | ||
| 4/1/2026 | Listed for sale | $263,900-0.3%$231/sqft |
Source: Owner Report a problem | ||
| 2/1/2026 | Listing removed | $264,800$232/sqft |
Source: GAMLS #10624278 Report a problem | ||
| 12/20/2025 | Price change | $264,8000%$232/sqft |
Source:  FMLS GA #7664486 Report a problem FMLS GA #7664486 Report a problem | ||
| 12/6/2025 | Price change | $264,900-1.3%$232/sqft |
Source: GAMLS #10624278 Report a problem | ||
| 10/13/2025 | Listed for sale | $268,500-8.5%$235/sqft |
Source: FMLS GA #7664486 Report a problem | ||
| 10/4/2025 | Listing removed | $293,500+5%$257/sqft |
Source: GAMLS #10556952 Report a problem | ||
| 9/11/2025 | Price change | $279,500-1.8%$245/sqft |
Source: GAMLS #10563586 Report a problem | ||
| 8/5/2025 | Price change | $284,500-1.6%$249/sqft |
Source: GAMLS #10563586 Report a problem | ||
| 7/20/2025 | Price change | $288,999-1.5%$253/sqft |
Source: GAMLS #10563586 Report a problem | ||
| 7/3/2025 | Listed for sale | $293,500-0.5%$257/sqft |
Source: GAMLS #10556952 Report a problem | ||
| 7/2/2025 | Listing removed | $295,000$258/sqft |
Source: FMLS GA #7593777 Report a problem | ||
| 6/21/2025 | Price change | $295,000-2.2%$258/sqft |
Source: GAMLS #10535735 Report a problem | ||
| 6/4/2025 | Listed for sale | $301,500+67.5%$264/sqft |
Source: GAMLS #10535735 Report a problem | ||
| 3/2/2025 | Listing removed | -- |
Source: Owner Report a problem | ||
| 3/2/2025 | Pending sale | $180,000$157/sqft |
Source: Owner Report a problem | ||
| 1/13/2025 | Listed for sale | $180,000+79.1%$157/sqft |
Source: Owner Report a problem | ||
| 3/24/2021 | Listing removed | -- |
Source: Owner Report a problem | ||
| 1/5/2019 | Listing removed | $925$1/sqft |
Source: Owner Report a problem | ||
| 12/21/2018 | Listed for rent | $925$1/sqft |
Source: Owner Report a problem | ||
| 8/3/2007 | Sold | $100,500+67.8%$88/sqft |
Source: Public Record Report a problem | ||
| 3/2/1998 | Sold | $59,900$52/sqft |
Source: Public Record Report a problem | ||
Public tax history
| Year | Property taxes | Tax assessment |
|---|---|---|
| 2025 | $3,590 +0.4% | $71,400 +0.3% |
| 2024 | $3,575 +8.9% | $71,160 +8.3% |
| 2023 | $3,282 +31.2% | $65,720 +34.5% |
| 2022 | $2,501 +20.6% | $48,880 +24.8% |
| 2021 | $2,075 +7.3% | $39,160 +8.9% |
| 2020 | $1,934 -7.2% | $35,960 -8.7% |
| 2019 | $2,085 -12.3% | $39,400 +11.8% |
| 2018 | $2,377 -53.6% | $35,240 +41.4% |
| 2017 | $5,120 +313% | $24,920 +24.6% |
| 2016 | $1,240 | $20,000 +130.4% |
| 2014 | $1,240 | $8,680 -33% |
| 2013 | -- | $12,960 +0.9% |
| 2012 | -- | $12,840 -12.6% |
| 2011 | -- | $14,688 -58.8% |
| 2010 | $356 -2.1% | $35,680 |
| 2009 | $364 -66.4% | $35,680 -15.8% |
| 2008 | $1,082 -0.3% | $42,360 |
| 2007 | $1,085 | $42,360 |
| 2006 | $1,085 +6.2% | $42,360 |
| 2005 | $1,021 +1.6% | $42,360 |
| 2004 | $1,006 +32.9% | $42,360 +24.4% |
| 2003 | $757 +31.2% | $34,040 +13.9% |
| 2002 | $577 +51.9% | $29,880 |
| 2001 | $380 | $29,880 |
Find assessor info on the county website
Monthly payment
Est. payment
Payment breakdown
Explore the cost of this home by adjusting the details. Changes won't be saved.Climate risks
Neighborhood: 30035
Nearby schools
Schools provided by the listing agent
- Elementary: Canby Lane
- Middle: Mary Mcleod Bethune
- High: Towers
Source: GAMLS. This data may not be complete. We recommend contacting the local school district to confirm school assignments for this home.
Similar homes
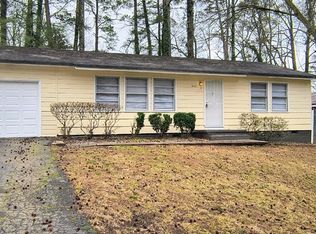
- $188,0003 bd2 ba1.1k sqft4153 Lindsey Dr, Decatur, GA 30035Active
 MLS ID #10783712, Andrea M Solomon, HomeSmart. GAMLS
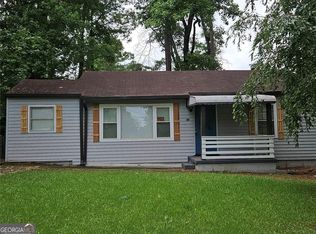
 - $218,0004 bd2 ba1.2k sqft1581 Hollyhock Ter, Decatur, GA 30032Active
 MLS ID #10408145, Chris Hurd, Blue Mountain Realty GA LLC. GAMLS
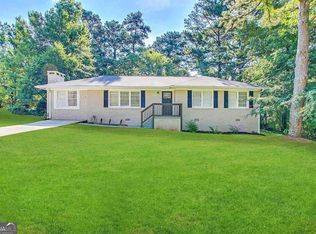
 - $196,9003 bd1 ba1.2k sqft2004 Shamrock Dr, Decatur, GA 30032Active
 MLS ID #10837669, Kerry Kretchmer, Mainstay Brokerage. GAMLS
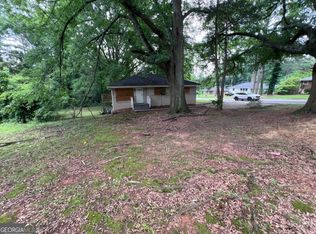
 - $249,9004 bd2 ba1.3k sqft3742 Turner Heights Dr, Decatur, GA 30032Active
 MLS ID #10831400, Nkadi Azuh, HomeSmart. GAMLS
 - $234,0005 bd2 ba1.3k sqft4442 Cedar Ridge Trl, Stone Mountain, GA 30083ActiveMLS ID #10778420, Chris Hurd, Blue Mountain Realty GA LLC. GAMLS
- $229,0003 bd2 ba1.3k sqft5067 Redan Rd, Stone Mountain, GA 30088ActiveMLS ID #10811845, Tanya Pickens, Opendoor Brokerage. GAMLS
- $295,0003 bd2 ba1.1k sqft3066 Glendale Ct, Decatur, GA 30032ActiveMLS ID #10857054, Anthony Davis, Virtual Properties Realty.com. GAMLS
- $210,0003 bd1 ba1k sqft349 Roxbury Dr, Riverdale, GA 30274ActiveMLS ID #10868876, Laurence Bonilla, Keller Williams Realty Partners. GAMLS
- $224,0003 bd2 ba1.1k sqft2965 Meadowview Dr SE, Atlanta, GA 30316ActiveMLS ID #10504333, Chris Hurd, Blue Mountain Realty GA LLC. GAMLS
- $235,0003 bd2 ba900 sqft1171 Octavia St SE, Atlanta, GA 30315ActiveMLS ID #10834125, Chris Hurd, Blue Mountain Realty GA LLC. GAMLS
- $185,0003 bd2 ba1.2k sqft2310 Ousley Ct, Decatur, GA 30032ActiveMLS ID #10460007, Chris Hurd, Blue Mountain Realty GA LLC. GAMLS
- $264,9003 bd2 ba1.2k sqft1968 Rosewood Rd, Decatur, GA 30032ActiveMLS ID #10692927, Andy Morris, RE/MAX Metro Atlanta. GAMLS
- $228,0003 bd2 ba1.6k sqft6339 Phillips Creek Dr, Lithonia, GA 30058ActiveMLS ID #10767206, Tomaree N Tarpley, eXp Realty. GAMLS
- $184,9003 bd1 ba960 sqft2922 Dale Pl, Decatur, GA 30032ActiveMLS ID #10844436, Benjamin Hitchins, Mainstay Brokerage. GAMLS
- $186,0003 bd1 ba1.1k sqft2893 Bradmoor Ct, Decatur, GA 30034ActiveMLS ID #10786750, Chris Hurd, Blue Mountain Realty GA LLC. GAMLS
- $214,0003 bd2 ba1.4k sqft1927 Vicki Ln SE, Atlanta, GA 30316ActiveMLS ID #10778225, Chris Hurd, Blue Mountain Realty GA LLC. GAMLS
- $230,0003 bd2 ba1.4k sqft124 Fairfield Place NW, Atlanta, GA 30314For Sale
 MLS ID #100606041, Allison Vallejos, ERA Wilder Realty. Hive MLS
 - $184,5003 bd2 ba1k sqft4668 Hairston Crossing Way, Stone Mountain, GA 30083Active Under ContractMLS ID #10841214, Erica Mondragon, HomeSmart. GAMLS
- $243,0003 bd2 ba1.6k sqft1888 Conrad Ave SE, Atlanta, GA 30315ActiveMLS ID #10856760, William J Hornsby, Joe Stockdale Real Estate. GAMLS
- $279,0003 bd2 ba1.3k sqft1508 Peachcrest Rd, Decatur, GA 30032ActiveMLS ID #10684138, John Santiago, RE/MAX Center. GAMLS
